MichaelPrange

BEDS4
BATHS2 full
SQUARE FEET5,702
MLS#10818358
STATUSActive
PROPERTY TYPEResidential - Single Family
SUBDIVISIONUNION CROSSING
Property Description
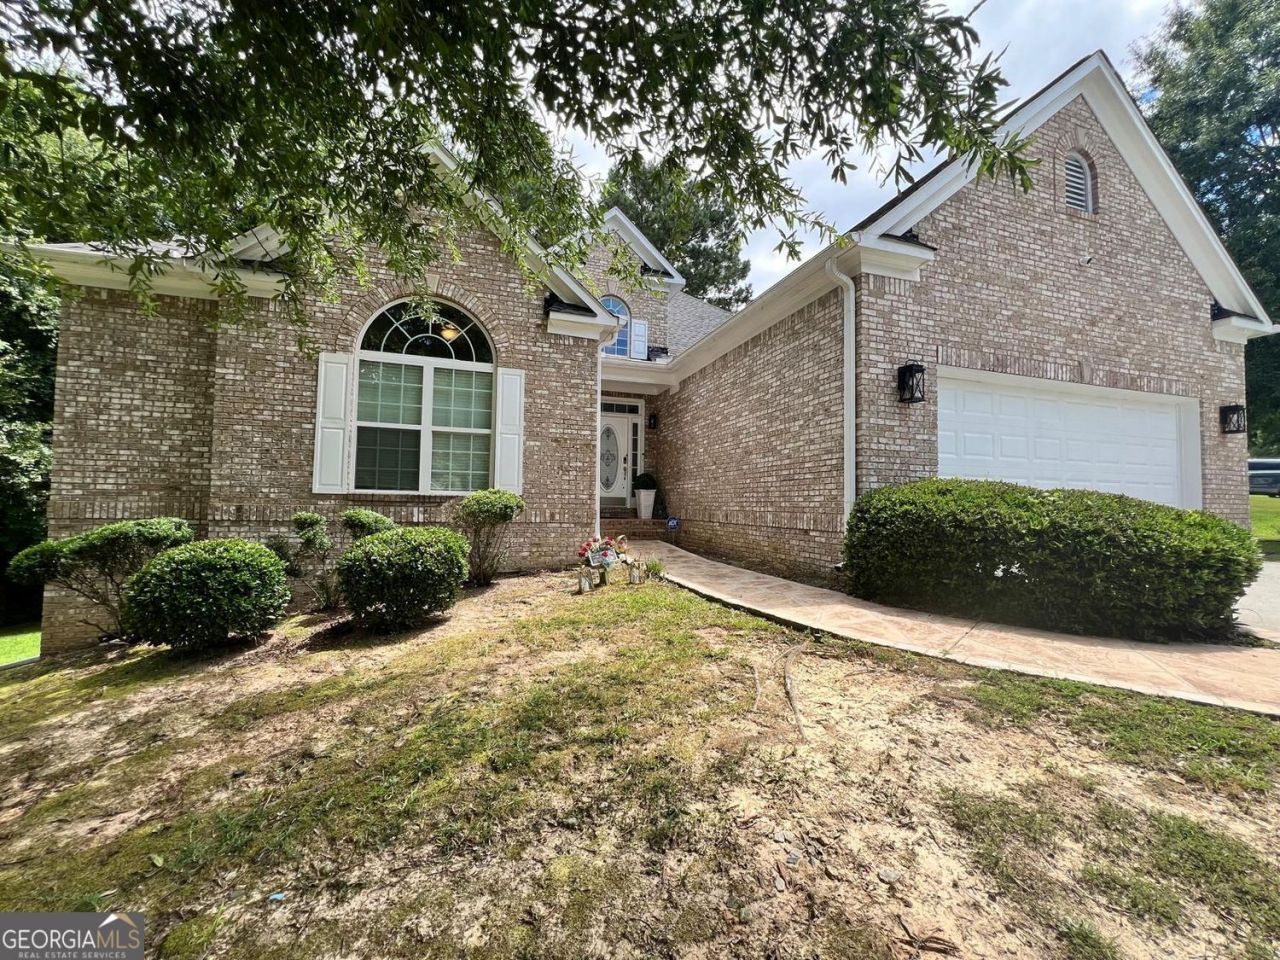
Probate sale-offer is contingent upon court approval. Don't miss this spacious brick-front Atlanta home situated on a desirable corner lot with a long, stately driveway, extended parking pad, and two-car garage. Enter through the inviting doorway into a dramatic two-story foyer. The open floor plan features extensive trim work, a soaring two-story family room with a fireplace, and a gourmet kitchen with granite countertops, stainless-steel appliances, and a breakfast area. A separate formal dining room provides additional space for entertaining. The oversized main-level owner's suite offers a sitting area, private deck access, and a spacious retreat. Two additional bedrooms and a full bathroom are also located on the main level. Upstairs, discover an oversized bedroom, full bathroom, and flexible space ideal for guests, a home office, or a private suite. The impressive catwalk overlooks the family room below. The full finished basement expands the living space with a half bathroom, workout or bonus room, home theater, and generous storage. Enjoy a private, wooded backyard ready for gardening, play, entertaining, or creating your own outdoor retreat. Conveniently located near Atlanta shopping, dining, entertainment, major highways, and Hartsfield-Jackson Atlanta International Airport. Property is being SOLD As-is and is offer is subject to court approval.
Property Features
Property Type: Residential - Single Family
Basement: Yes
Basement: Full
Cooling: Ceiling Fan(s), Central Air
Fireplaces: 1
Garage: 4
Heating: Central, Natural Gas
Home Style: Traditional
Lot Size: 0.85 Acres
Roof Type: Composition
Stories: 1.0
Taxes: $8,730
Year Built: 2005
Feature Descriptions
Additional Rooms: Media Room, Game Room
Amenities: Clubhouse, Playground, Sidewalks, Street Lights, Tennis Court(s), Pool
Appliances: Microwave, Dishwasher
Days on Site: 19
Dining Room: Seats 12+
Exterior: Brick
Fireplace Type: Factory Built
Flooring: Hardwood, Carpet
Foundation: Slab
Interior: Tray Ceiling(s), Walk-In Closet(s)
Kitchen: Kitchen Island, Solid Surface Counters
Parking Notes: Garage
Security Features: Smoke Detector(s)
Sewer: Public Sewer
Swimming Pool: Yes
Topography: Corner Lot
Utilities: Electricity Available, Natural Gas Available, Underground Utilities, Sewer Available, Water Available
Water: Public
Window Features: Double Pane Windows
Local Schools
High School: Westlake
Middle School: Sandtown
Elementary School: Stonewall Tell
Listed By / Shown By
Listed By
Agency Name: BHGRE Metro Brokers
Agency Phone: 404-843-2500
Shown By
Agent Name: Michael Prange
Agent Phone: (678) 471-5200
Agency Title: Josey Young & Brady Realty, LLC

Estimate Your Payment
Estimated Payment
$ 2,308.57 per month $1,397.88 Principal & Interest $727.50 Property Tax $183.20 Homeowner's InsuranceChange Payment Information

Privacy Policy / DMCA Notice / ADA Accessibility


This site is hosted, designed and copyright
© 1994 - 2026 by
Delta Media Group, Inc. -- Patent Pending --
5441 The Vyne Avenue | MLS# 10818358
This single family home located at 5441 The Vyne Avenue, Atlanta, GA 30349 is currently listed for sale with an asking price of $628,100. This property was built in 2005 and has 4 bedrooms and 2 full baths with 5702 sq. ft. The Vyne Avenue is located in the UNION CROSSING subdivision. Search UNION CROSSING real estate on mprange.jybrealty.com today.