MichaelPrange

BEDS5
BATHS3 full
SQUARE FEET3,139
MLS#10844681
STATUSNew
PROPERTY TYPEResidential - Single Family
SUBDIVISIONLanford Springs
Property Description
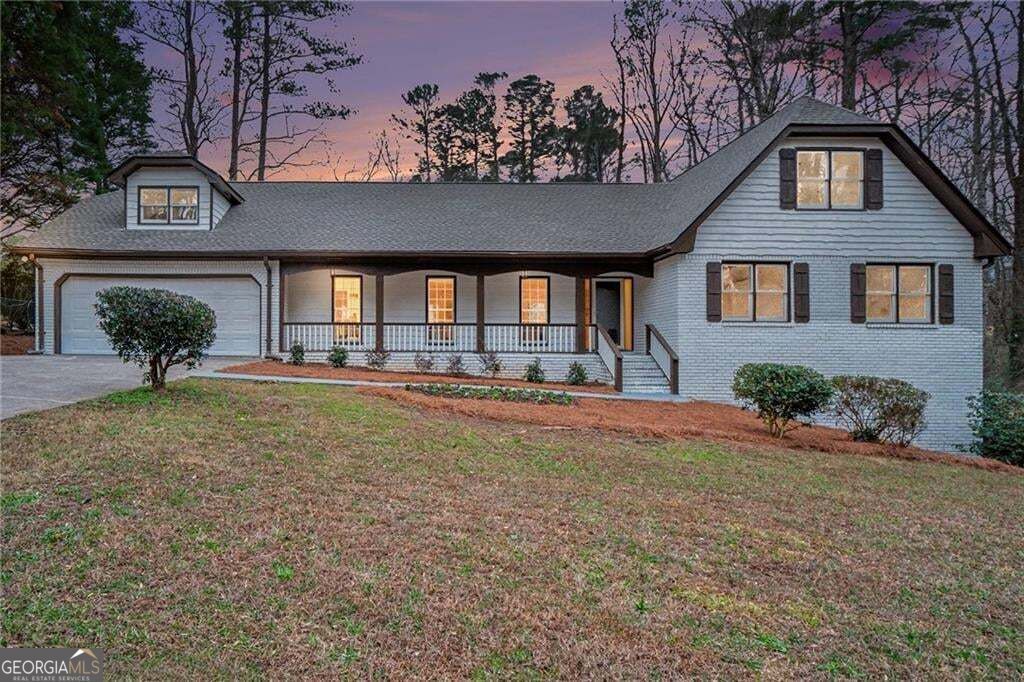
Renovated, spacious, and full of flexibility, 5464 Breathitt Dr offers the kind of layout buyers have been looking for. Located in the desirable Parkview High School district, this four-sided brick home features a primary suite on the main level, five bedrooms, multiple living spaces, an unfinished walkout basement, and no HOA. From the moment you step inside, you'll appreciate the bright, open-concept design connecting the living room, dining area, and kitchen. The living room is centered around a fireplace, creating a comfortable space for everyday living and entertaining. The renovated kitchen features quartz countertops, a stylish tiled backsplash, stainless steel appliances, and a spacious breakfast nook surrounded by windows. With abundant natural light and views of the backyard, it's a space designed to be enjoyed. The oversized main-level primary suite provides a private retreat, complete with a newly renovated bathroom featuring a double vanity and beautifully tiled shower. Two additional bedrooms on the main level share an updated full bathroom, offering an ideal setup for family, guests, or a home office. Upstairs, two more bedrooms feature vaulted ceilings and share another updated bathroom. An additional loft located above the two-car garage adds valuable flex space and can easily accommodate a home office, study, hobby area, or second living space. And there's even more room to make your own. The unfinished basement features windows and walkout access, providing a true blank canvas for future expansion. Create a finished basement, recreation room, home gym, office, guest suite, or whatever best fits your lifestyle. Outside, the four-sided brick construction adds timeless appeal and durability, while the absence of an HOA provides added freedom and flexibility. Conveniently located near Lawrenceville Highway, US-78, I-85, shopping, dining, and everyday conveniences, this home puts everything you need within easy reach. With its renovated interior, generous bedroom count, main-level primary suite, flexible living spaces, unfinished basement, four-sided brick exterior, and no HOA, 5464 Breathitt Dr offers exceptional versatility and room to grow in a highly convenient Lilburn location. This is a home you'll want to see in person.
Property Features
Property Type: Residential - Single Family
Basement: Unfinished, Daylight, Exterior Entry, Interior Entry
Basement: Yes
Cooling: Ceiling Fan(s), Central Air
Fireplaces: 1
Garage: 2
Heating: Central
Home Style: Traditional
Lot Size: 0.54 Acres
Roof Type: Tar/Gravel
Stories: 1.0
Taxes: $7,006
Year Built: 1980
Feature Descriptions
Additional Rooms: Loft
Appliances: Dishwasher, Range, Refrigerator
Dining Room: Dining Rm/Living Rm Combo
Exterior: Brick
Fencing: Back Yard
Fireplace Type: Living Room
Flooring: Carpet, Hardwood, Tile
Foundation: Pillar/Post/Pier
Interior: Walk-In Closet(s)
Kitchen: Solid Surface Counters, Breakfast Area
Parking Notes: Garage
Security Features: Smoke Detector(s)
Sewer: Septic Tank
Topography: Level, Private
Utilities: Electricity Available, Natural Gas Available, Underground Utilities, Water Available
Water: Public
Local Schools
High School: Parkview
Middle School: Trickum
Elementary School: Camp Creek
Listed By / Shown By
Listed By
Agency Name: Keller Williams Realty PeachtreeRoad
Agency Phone: 404-419-3500
Shown By
Agent Name: Michael Prange
Agent Phone: (678) 471-5200
Agency Title: Josey Young & Brady Realty, LLC

Estimate Your Payment
Estimated Payment
$ 1,842.20 per month $1,112.56 Principal & Interest $583.83 Property Tax $145.80 Homeowner's InsuranceChange Payment Information

Privacy Policy / DMCA Notice / ADA Accessibility


This site is hosted, designed and copyright
© 1994 - 2026 by
Delta Media Group, Inc. -- Patent Pending --
5464 Breathitt Drive Sw | MLS# 10844681
This single family home located at 5464 Breathitt Drive Sw, Lilburn, GA 30047 is currently listed for sale with an asking price of $499,900. This property was built in 1980 and has 5 bedrooms and 3 full baths with 3139 sq. ft. Breathitt Drive Sw is located in the Lanford Springs subdivision. Search Lanford Springs real estate on mprange.jybrealty.com today.