MichaelPrange

BEDS3
BATHS2 full
SQUARE FEET1,543
MLS#10810929
STATUSNew
PROPERTY TYPEResidential - Single Family
SUBDIVISIONDOVE ESTATES
Property Description
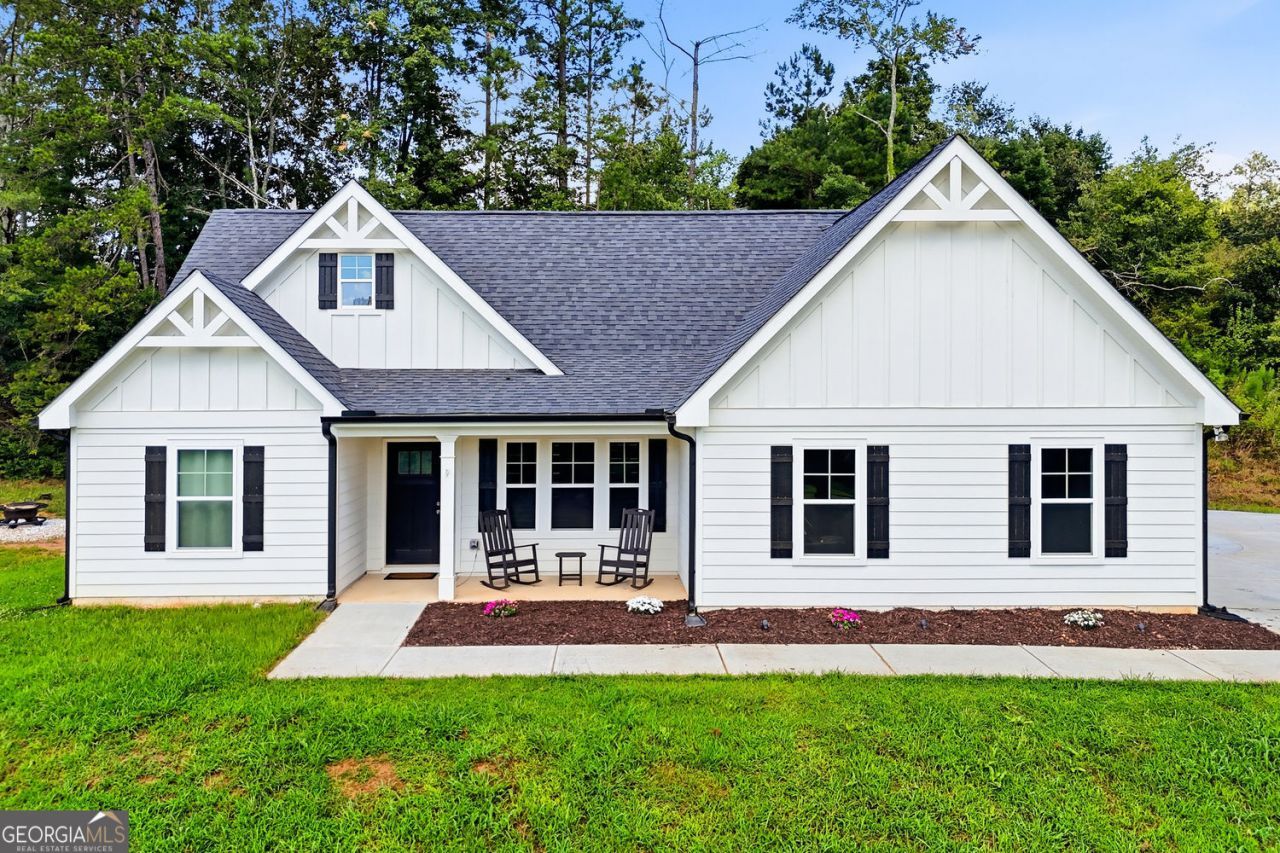
Welcome home to this beautiful 3-bedroom, 2-bath ranch on 1.26 private acres with no HOA! This thoughtfully designed home features an open-concept floor plan, durable LVP flooring, and a spacious kitchen that flows into the living and dining areas. The primary suite offers double vanities, a soaking tub, and a tiled shower. Enjoy outdoor living on the covered back patio, plus an extended concrete parking pad for extra vehicles, a boat, or an RV. Complete with a 2-car garage, this home offers modern, low-maintenance living with plenty of space to enjoy. Experience the peace of country living away from the congestion and traffic while still being conveniently located just minutes from grocery stores, restaurants, and everyday amenities. Schedule your private showing today
Property Features
Property Type: Residential - Single Family
Basement: None
Cooling: Central Air
Fireplaces: 1
Garage: 4
Heating: Central
Home Style: Craftsman
Lot Size: 1.26 Acres
Roof Type: Composition
Stories: 1.0
Taxes: $3,529
Year Built: 2021
Feature Descriptions
Additional Rooms: Laundry
Appliances: Dishwasher, Microwave, Refrigerator, Cooktop, Stainless Steel Appliance(s)
Days on Site: 4
Dining Room: Dining Rm/Living Rm Combo
Exterior: Aluminum Siding
Fireplace Type: Wood Burning Stove
Flooring: Hardwood
Foundation: Slab
Interior: Double Vanity, Vaulted Ceiling(s), Walk-In Closet(s), Tile Bath, Separate Shower
Kitchen: Country Kitchen, Kitchen Island, Pantry, Walk-in Pantry, Breakfast Bar
Parking Notes: Garage
Sewer: Septic Tank
Topography: Corner Lot, Open Lot, Pasture
Utilities: Cable Available, Underground Utilities, Water Available, Electricity Available
Water: Public
Window Features: Window Treatments
Local Schools
High School: Pickens
Middle School: Pickens
Elementary School: Tate
Listed By / Shown By
Listed By
Agency Name: BHHS Georgia Properties
Agency Phone: 770-720-1400
Shown By
Agent Name: Michael Prange
Agent Phone: (678) 471-5200
Agency Title: Josey Young & Brady Realty, LLC

Estimate Your Payment
Estimated Payment
$ 1,452.01 per month $1,023.76 Principal & Interest $294.08 Property Tax $134.17 Homeowner's InsuranceChange Payment Information

Privacy Policy / DMCA Notice / ADA Accessibility


This site is hosted, designed and copyright
© 1994 - 2026 by
Delta Media Group, Inc. -- Patent Pending --
55 Eagles Perch Road | MLS# 10810929
This single family home located at 55 Eagles Perch Road, Ball Ground, GA 30107 is currently listed for sale with an asking price of $460,000. This property was built in 2021 and has 3 bedrooms and 2 full baths with 1543 sq. ft. Eagles Perch Road is located in the DOVE ESTATES subdivision. Search DOVE ESTATES real estate on mprange.jybrealty.com today.