MichaelPrange

BEDS5
BATHS4 full 1 partial
SQUARE FEET5,260
MLS#10844411
STATUSNew
PROPERTY TYPEResidential - Single Family
SUBDIVISIONThe Ridge At Chestnut Mountain
Property Description
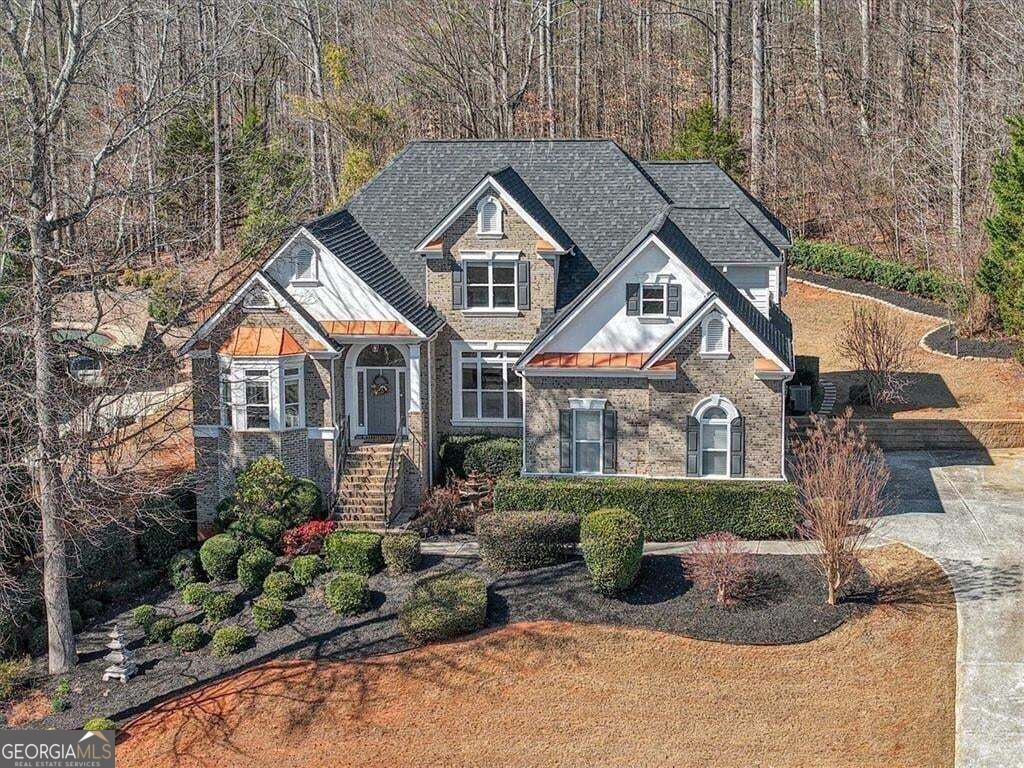
Set on a full acre just minutes from Chateau Elan Winery & Resort, this expansive south-facing home offers exceptional space, natural light, and flexibility for modern or multigenerational living. Vaulted ceilings and generous living areas create an open, airy feel filled with sunshine throughout the day. The huge white kitchen makes morning coffee, dinner prep, and entertaining easy and enjoyable. The main-level primary suite provides privacy and convenience with direct deck access, while additional bedrooms offer room for family, guests, offices, and hobbies. The terrace level delivers remarkable versatility, large enough to accommodate a workout area, media space, recreation room, and even a dedicated golf practice area. With storage and the option to add a future kitchenette, it easily supports extended family living or long-term flexibility. The three-car garage provides space for vehicles, motorcycles, golf carts, or weekend toys. Located near Michelin Raceway Road Atlanta and Caffeine and Octane Lanier Raceway, this home is ideal for those who appreciate performance and lifestyle. Enjoy quick access to Chateau Elan's championship golf, spa, restaurants, winery, tennis, and resort amenities, along with nearby parks, shopping, dining, and Cherokee Bluff High School. Recent updates include two new HVAC systems (2024), a newer roof, and an electric vehicle charger. With abundant space, privacy, and premier lifestyle access, this Braselton move in ready home offers comfort today and adaptability for the future.
Property Features
Property Type: Residential - Single Family
Basement: Exterior Entry, Finished, Full, Daylight, Interior Entry
Basement: Yes
Cooling: Central Air, Ceiling Fan(s), Electric, Heat Pump
Fireplaces: 1
Garage: 8
Heating: Central
Home Style: Traditional
Lot Size: 1.00 Acres
Roof Type: Composition
Stories: 3.0
Taxes: $2,342
Year Built: 2002
Feature Descriptions
Additional Rooms: Bonus Room, Exercise Room, Den, Game Room, Media Room, Office, Library
Appliances: Double Oven, Dishwasher, Disposal, Dryer, Refrigerator, Washer, Microwave
Dining Room: Dining Rm/Living Rm Combo, Seats 12+
Exterior: Brick
Exterior: Water Feature
Fireplace Type: Family Room, Gas Log, Gas Starter
Flooring: Hardwood, Carpet, Vinyl, Tile, Sustainable
Foundation: Block
Interior: Double Vanity, Master On Main Level, Walk-In Closet(s)
Kitchen: Breakfast Room, Pantry, Breakfast Bar, Kitchen Island, Walk-in Pantry
Parking Notes: Garage, Storage, Garage Door Opener, Side/Rear Entrance
Sewer: Septic Tank
Topography: Private, Cul-De-Sac
Utilities: Cable Available, Electricity Available, High Speed Internet, Natural Gas Available
Water: Public
Window Features: Bay Window(s), Double Pane Windows
Local Schools
High School: Cherokee Bluff
Middle School: Cherokee Bluff
Elementary School: Chestnut Mountain
Listed By / Shown By
Listed By
Agency Name: The Agency - Atlanta Metro
Agency Phone: 470-990-4414
Shown By
Agent Name: Michael Prange
Agent Phone: (678) 471-5200
Agency Title: Josey Young & Brady Realty, LLC

Estimate Your Payment
Estimated Payment
$ 2,108.26 per month $1,691.43 Principal & Interest $195.17 Property Tax $221.67 Homeowner's InsuranceChange Payment Information

Privacy Policy / DMCA Notice / ADA Accessibility


This site is hosted, designed and copyright
© 1994 - 2026 by
Delta Media Group, Inc. -- Patent Pending --
5508 Ridgemoor Drive | MLS# 10844411
This single family home located at 5508 Ridgemoor Drive, Braselton, GA 30517 is currently listed for sale with an asking price of $760,000. This property was built in 2002 and has 5 bedrooms and 4 full and 1 partial baths with 5260 sq. ft. Ridgemoor Drive is located in the The Ridge At Chestnut Mountain subdivision. Search The Ridge At Chestnut Mountain real estate on mprange.jybrealty.com today.