MichaelPrange

BEDS3
BATHS2 full
SQUARE FEET1,658
MLS#10810326
STATUSNew
PROPERTY TYPEResidential - Single Family
SUBDIVISIONJE Evans
Property Description
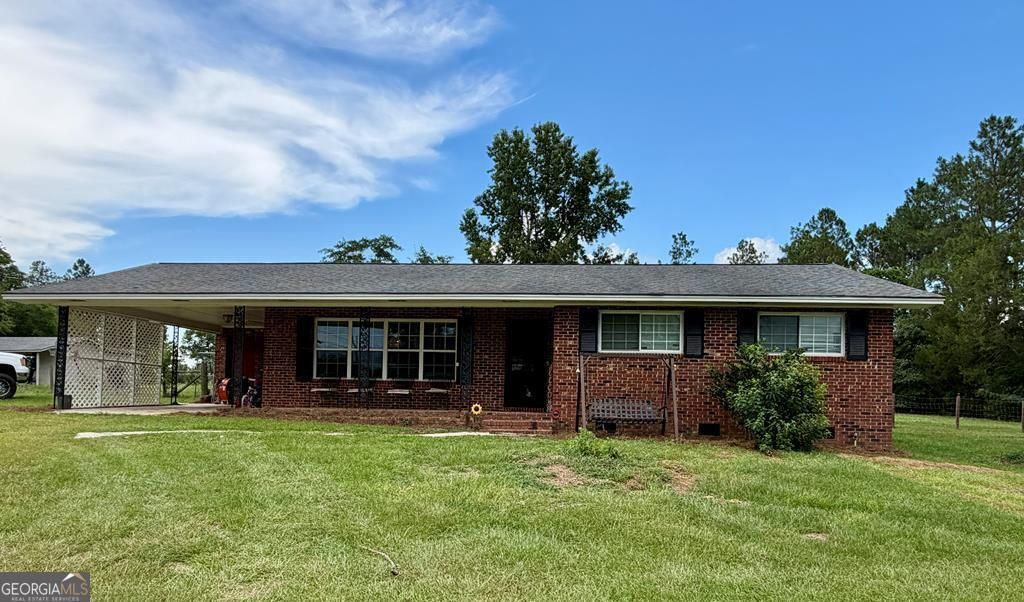
Brick home located on 2.94 acres features a large workshop and separate building that could be an office or man cave. Family room with wood floors open to dining area & kitchen. Kitchen features oak cabinets, island with breakfast bar, tiled floors. Laundry room located off the kitchen with extra built-in cabinets. Sunroom with cathedral ceilings, tiled floors, lots of windows & access to back deck. Shop separate meter w/concrete floors, electricity & replaced metal on exterior. All three bedrooms are at one end of the home. Both bathrooms have been replumbed. This property is located 7 miles to town (Tifton). CH&A unit & ductwork replaced 2017. New drain fill- 2018. Septic tank pumped out 2025. Termite bond w/Terminex. Man cave/office on meter with shop & has 2 rooms. Shop (45x40) is 220 Single Phase for Power. Property has 3 driveways. Back of lot has been cleared and cleaned out. Property located at dead end of subdivision. Fenced yard, covered back deck, & more. Call today to view.
Property Features
Property Type: Residential - Single Family
Basement: Crawl Space
Cooling: Ceiling Fan(s), Central Air, Electric
Fenced: Yes
Garage: 5 car attached
Heating: Central, Electric, Heat Pump
Home Style: Brick/Frame, Ranch
Lot Size: 2.94 Acres
Roof Type: Composition
Stories: 1.0
Taxes: $1,046
Year Built: 1971
Feature Descriptions
Additional Rooms: Family Room, Laundry, Sun Room
Appliances: Cooktop, Dishwasher, Electric Water Heater, Oven
Days on Site: 6
Exterior: Brick
Fencing: Fenced
Flooring: Laminate, Tile
Foundation: Block
Interior: Master On Main Level, Other, Tile Bath
Kitchen: Breakfast Bar
Parking Notes: Carport, Attached, Off Street, RV Access/Parking, Boat
Sewer: Septic Tank
Structures: Outbuilding, Workshop
Topography: Cul-De-Sac, Private
Utilities: None
Vegetation: Cleared, Grassed
Water: Public
Local Schools
High School: Other
Middle School: Other
Elementary School: Other
Listed By / Shown By
Listed By
Agency Name: Keller Williams Georgia Communities
Agency Phone: 833-833-1145
Shown By
Agent Name: Michael Prange
Agent Phone: (678) 471-5200
Agency Title: Josey Young & Brady Realty, LLC

Estimate Your Payment
Estimated Payment
$ 764.30 per month $598.68 Principal & Interest $87.17 Property Tax $78.46 Homeowner's InsuranceChange Payment Information

Privacy Policy / DMCA Notice / ADA Accessibility


This site is hosted, designed and copyright
© 1994 - 2026 by
Delta Media Group, Inc. -- Patent Pending --
57 Lakeside Drive | MLS# 10810326
This single family home located at 57 Lakeside Drive, Tifton, GA 31793 is currently listed for sale with an asking price of $269,000. This property was built in 1971 and has 3 bedrooms and 2 full baths with 1658 sq. ft. Lakeside Drive is located in the JE Evans subdivision. Search JE Evans real estate on mprange.jybrealty.com today.