MichaelPrange

BEDS5
BATHS3 full 1 partial
SQUARE FEET3,948
MLS#10813556
STATUSNew
PROPERTY TYPERental - Single Family
SUBDIVISIONEvergreen Lakes
Property Description
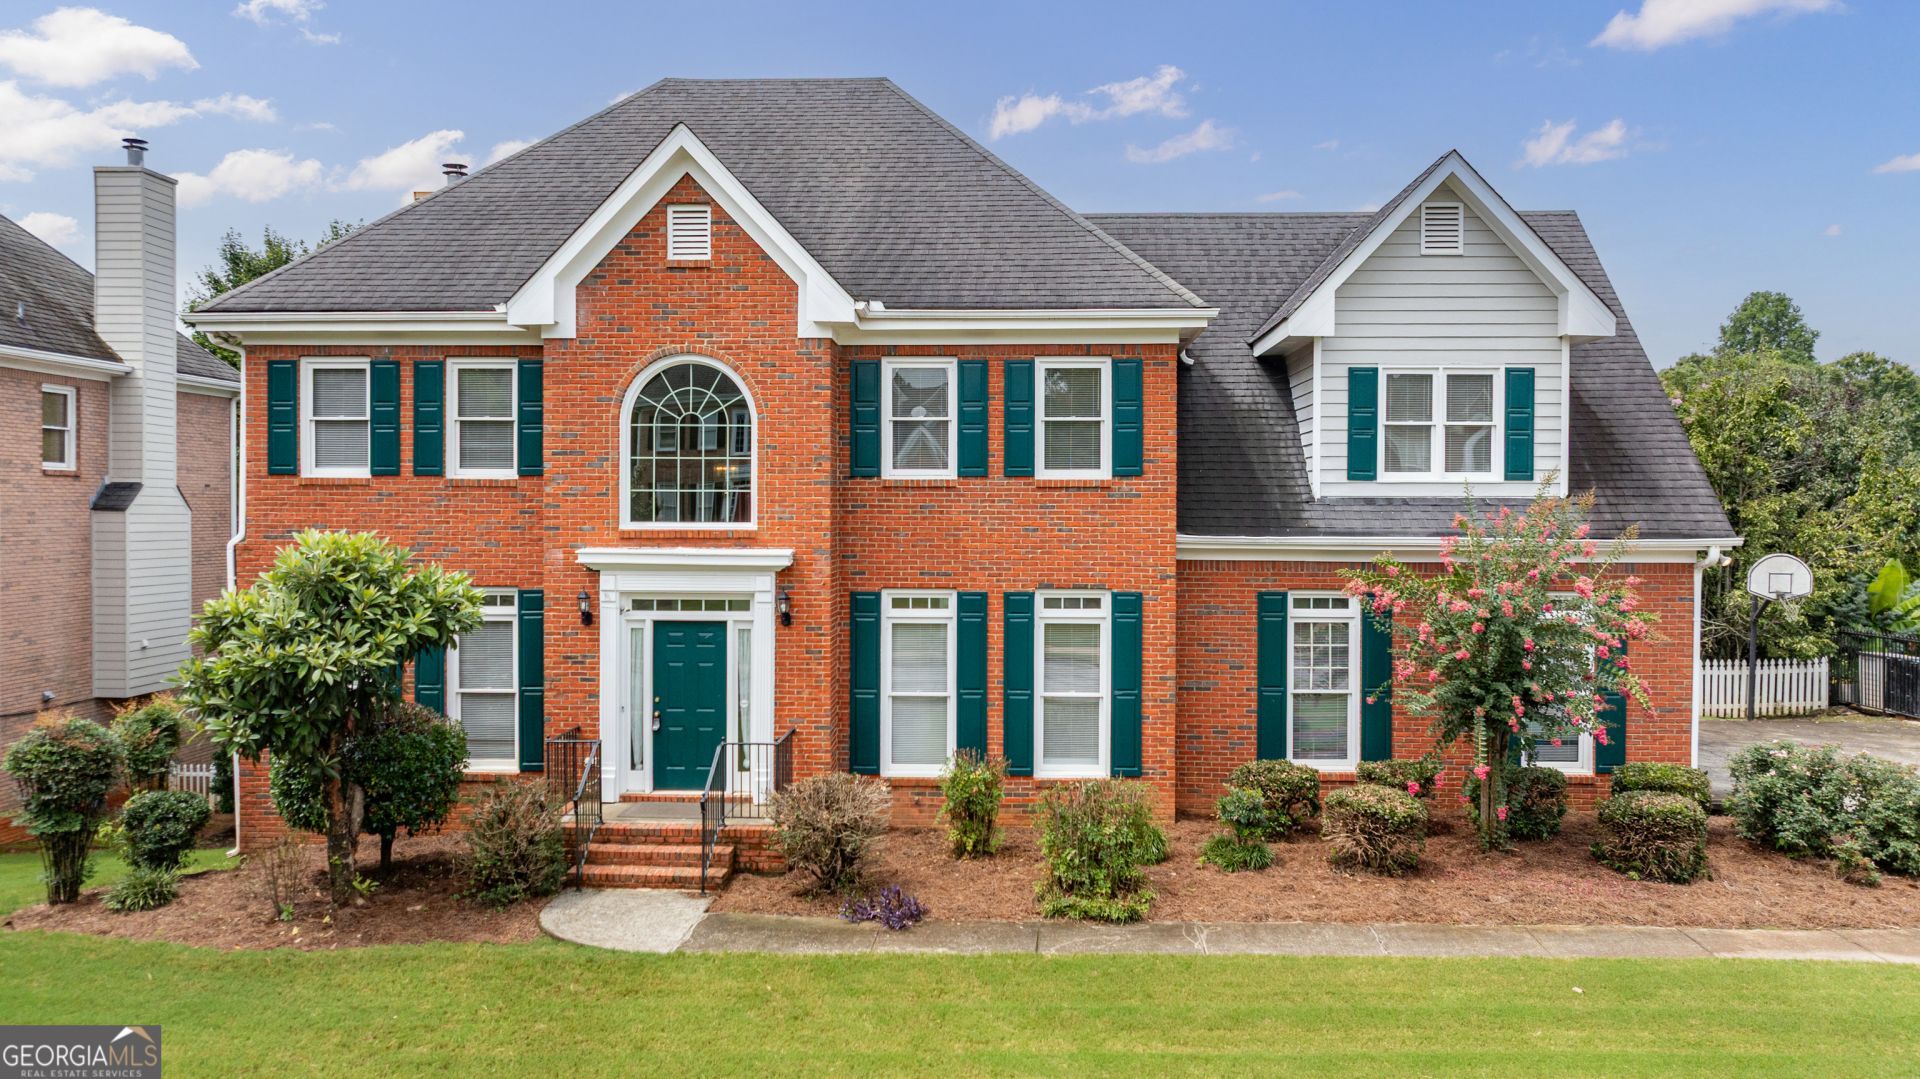
Stunning, Fully Updated Traditional in Sought-After Parkview School District - 5795 Dovnick, Lilburn Welcome home to this beautifully updated 5-bedroom, 3.5-bath traditional in one of Lilburn's premier neighborhoods, zoned for the highly desirable Parkview School District. This home has been freshly updated throughout, featuring new paint, brand-new hardwood floors, and new carpet. The main level offers an open, flowing floor plan with rich hardwoods, an updated kitchen with granite countertops and a stainless steel refrigerator, and a full laundry room with sink for everyday convenience. Updated bathrooms throughout add a modern, move-in-ready feel. A half bath on the main level adds extra functionality for guests. Upstairs, the oversized master suite includes a bonus room unlike anything you've seen - the perfect space for a home office, nursery, gym, or private retreat. The fully finished basement is an entertainer's dream, complete with a full bathroom, spacious family room, additional bedroom, partial kitchen, workshop, and dedicated game area - ideal for guests, extended family, or multigenerational living. Step outside to a huge, open backyard overlooking a peaceful pond - the perfect setting for evening sunsets by the water. Community swim and tennis included. This is Parkview-district living at its finest - move in and enjoy a truly updated, turnkey home. Schedule your tour today!
Property Features
Property Type: Rental - Single Family
Basement: Yes
Basement: Bath Finished, Concrete, Daylight, Interior Entry, Exterior Entry, Finished, Full
Cooling: Electric, Ceiling Fan(s), Central Air, Whole House Fa
Fenced: Yes
Fireplaces: 1
Garage: 2 car attached
Heating: Natural Gas, Central, Forced Air, Zoned, Dual
Home Style: Brick Front, Brick/Frame, Traditional
Lot Size: 0.39 Acres
Roof Type: Composition
Stories: 2.0
Taxes: $0
Year Built: 1995
Feature Descriptions
Additional Rooms: Foyer, Laundry, Bonus Room, Exercise Room, Family Room, Great Room, Library, Office, Game Room, Sun Room
Amenities: Clubhouse, Lake, Park, Playground, Pool, Sidewalks, Street Lights, Tennis Court(s)
Appliances: Cooktop, Dishwasher, Disposal, Double Oven, Gas Water Heater, Microwave, Range, Oven, Refrigerator, Stainless Steel Appliance(s)
Days on Site: 1
Dining Room: Seats 12+, Separate Room
Exterior: Garden, Sprinkler System
Exterior: Brick, Press Board
Fencing: Fenced
Fireplace Type: Family Room, Living Room, Factory Built, Gas Starter
Flooring: Carpet, Hardwood
Foundation: Slab
Frontage: Lakefront, Waterfront
Interior: Double Vanity, High Ceilings, In-Law Floorplan, Roommate Plan, Separate Shower, Soaking Tub, Tile Bath, Entrance Foyer, Walk-In Closet(s)
Kitchen: Breakfast Area, Breakfast Bar, Pantry, Solid Surface Counters
Parking Notes: Garage, Attached, Kitchen Level, Side/Rear Entrance
Security: yes
Security Features: Security System, Smoke Detector(s)
Sewer: Public Sewer
Structures: Workshop
Topography: Level, Private
Utilities: Underground Utilities, Sewer Connected
Water: Public
Water: No Dock Or Boathouse, Lake Privileges, Pond, Private
Window Features: Double Pane Windows, Skylight(s), Window Treatments
Local Schools
High School: Parkview
Middle School: Trickum
Elementary School: Mountain Park
Listed By / Shown By
Listed By
Agency Name: Matthews Real Estate Group
Agency Phone: 404-465-3995
Shown By
Agent Name: Michael Prange
Agent Phone: (678) 471-5200
Agency Title: Josey Young & Brady Realty, LLC


Privacy Policy / DMCA Notice / ADA Accessibility


This site is hosted, designed and copyright
© 1994 - 2026 by
Delta Media Group, Inc. -- Patent Pending --
5795 Dovnick Drive | MLS# 10813556
This property located at 5795 Dovnick Drive, Lilburn, GA 30047 is currently listed for rent with an asking price of $3,350 / Monthly. Search Lilburn real estate on mprange.jybrealty.com today.