MichaelPrange

BEDS3
BATHS2 full
SQUARE FEET1,393
MLS#10841392
STATUSNew
PROPERTY TYPEResidential - Single Family
SUBDIVISIONVillage Walk at Still Farms
Property Description
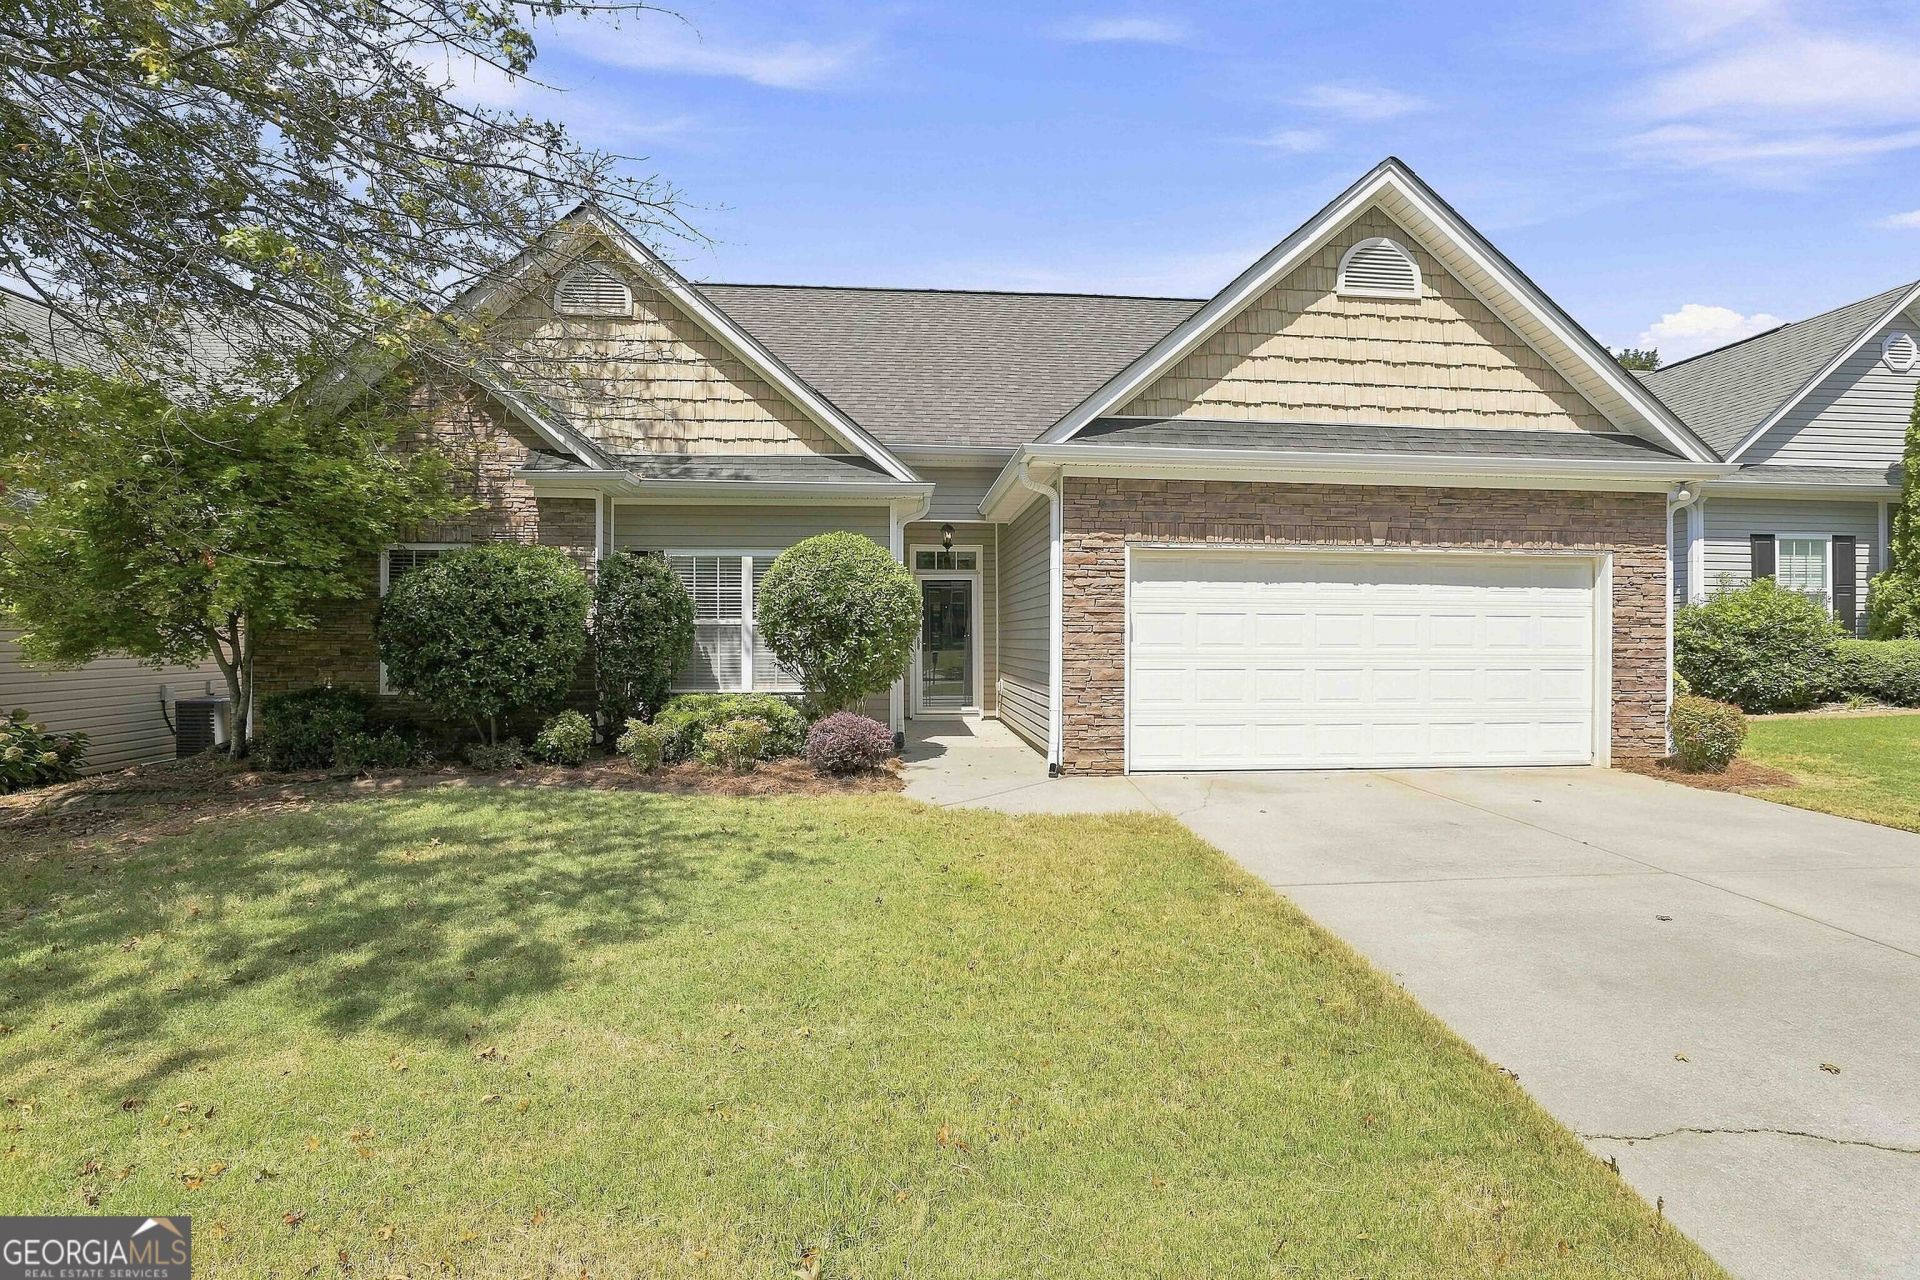
Move-in ready ranch with fresh paint and new carpet throughout - this one shows like new. The split floorplan places two secondary bedrooms on one side of the home with a private primary suite on the other, offering great separation of space. The primary suite features a trey ceiling, ceiling fan, and a spacious walk-in closet, plus an en-suite bath with a jetted garden tub, separate shower, and double-sink vanity. The kitchen offers granite countertops, tile backsplash, and stainless steel appliances. A dedicated laundry room (not a closet) adds everyday convenience, and the fenced yard offers privacy in the backyard. Two-car garage. One-level living throughout with no stairs. Don't miss this well-maintained home!
Property Features
Property Type: Residential - Single Family
Basement: None
Cooling: Ceiling Fan(s), Central Air, Electric
Fenced: Yes
Fireplaces: 1
Heating: Electric
Home Style: Ranch
Roof Type: Composition
Stories: 1.0
Taxes: $2,659
Year Built: 2005
Feature Descriptions
Additional Rooms: Family Room, Laundry
Amenities: Park, Pool, Sidewalks, Street Lights
Appliances: Dishwasher, Dryer, Electric Water Heater, Microwave, Range, Refrigerator, Stainless Steel Appliance(s), Trash Compactor, Washer
Days on Site: 2
Exterior: Stone, Vinyl Siding
Fencing: Back Yard, Fenced, Wood
Fireplace Type: Family Room
Flooring: Carpet, Laminate, Tile
Interior: Double Vanity, High Ceilings, Master On Main Level, Roommate Plan, Separate Shower, Soaking Tub, Tile Bath, Tray Ceiling(s), Walk-In Closet(s)
Kitchen: Breakfast Area, Breakfast Bar, Pantry, Solid Surface Counters
Parking Notes: Garage, Attached
Sewer: Public Sewer
Swimming Pool: Yes
Topography: Level
Utilities: Cable Available, High Speed Internet, Sewer Connected, Underground Utilities
Water: Public
Local Schools
High School: East Coweta
Middle School: Lee
Elementary School: Newnan Crossing
Listed By / Shown By
Listed By
Agency Name: Preferred Realty Services, Inc
Agency Phone: 770-486-5242
Shown By
Agent Name: Michael Prange
Agent Phone: (678) 471-5200
Agency Title: Josey Young & Brady Realty, LLC

Estimate Your Payment
Estimated Payment
$ 1,039.68 per month $723.31 Principal & Interest $221.58 Property Tax $94.79 Homeowner's InsuranceChange Payment Information

Privacy Policy / DMCA Notice / ADA Accessibility


This site is hosted, designed and copyright
© 1994 - 2026 by
Delta Media Group, Inc. -- Patent Pending --
58 Village Park Drive | MLS# 10841392
This single family home located at 58 Village Park Drive, Newnan, GA 30265 is currently listed for sale with an asking price of $325,000. This property was built in 2005 and has 3 bedrooms and 2 full baths with 1393 sq. ft. Village Park Drive is located in the Village Walk at Still Farms subdivision. Search Village Walk At Still Farms real estate on mprange.jybrealty.com today.