MichaelPrange

BEDS2
BATHS2 full
SQUARE FEET858
MLS#10894490
STATUSNew
PROPERTY TYPEResidential - Single Family
SUBDIVISIONna
Property Description
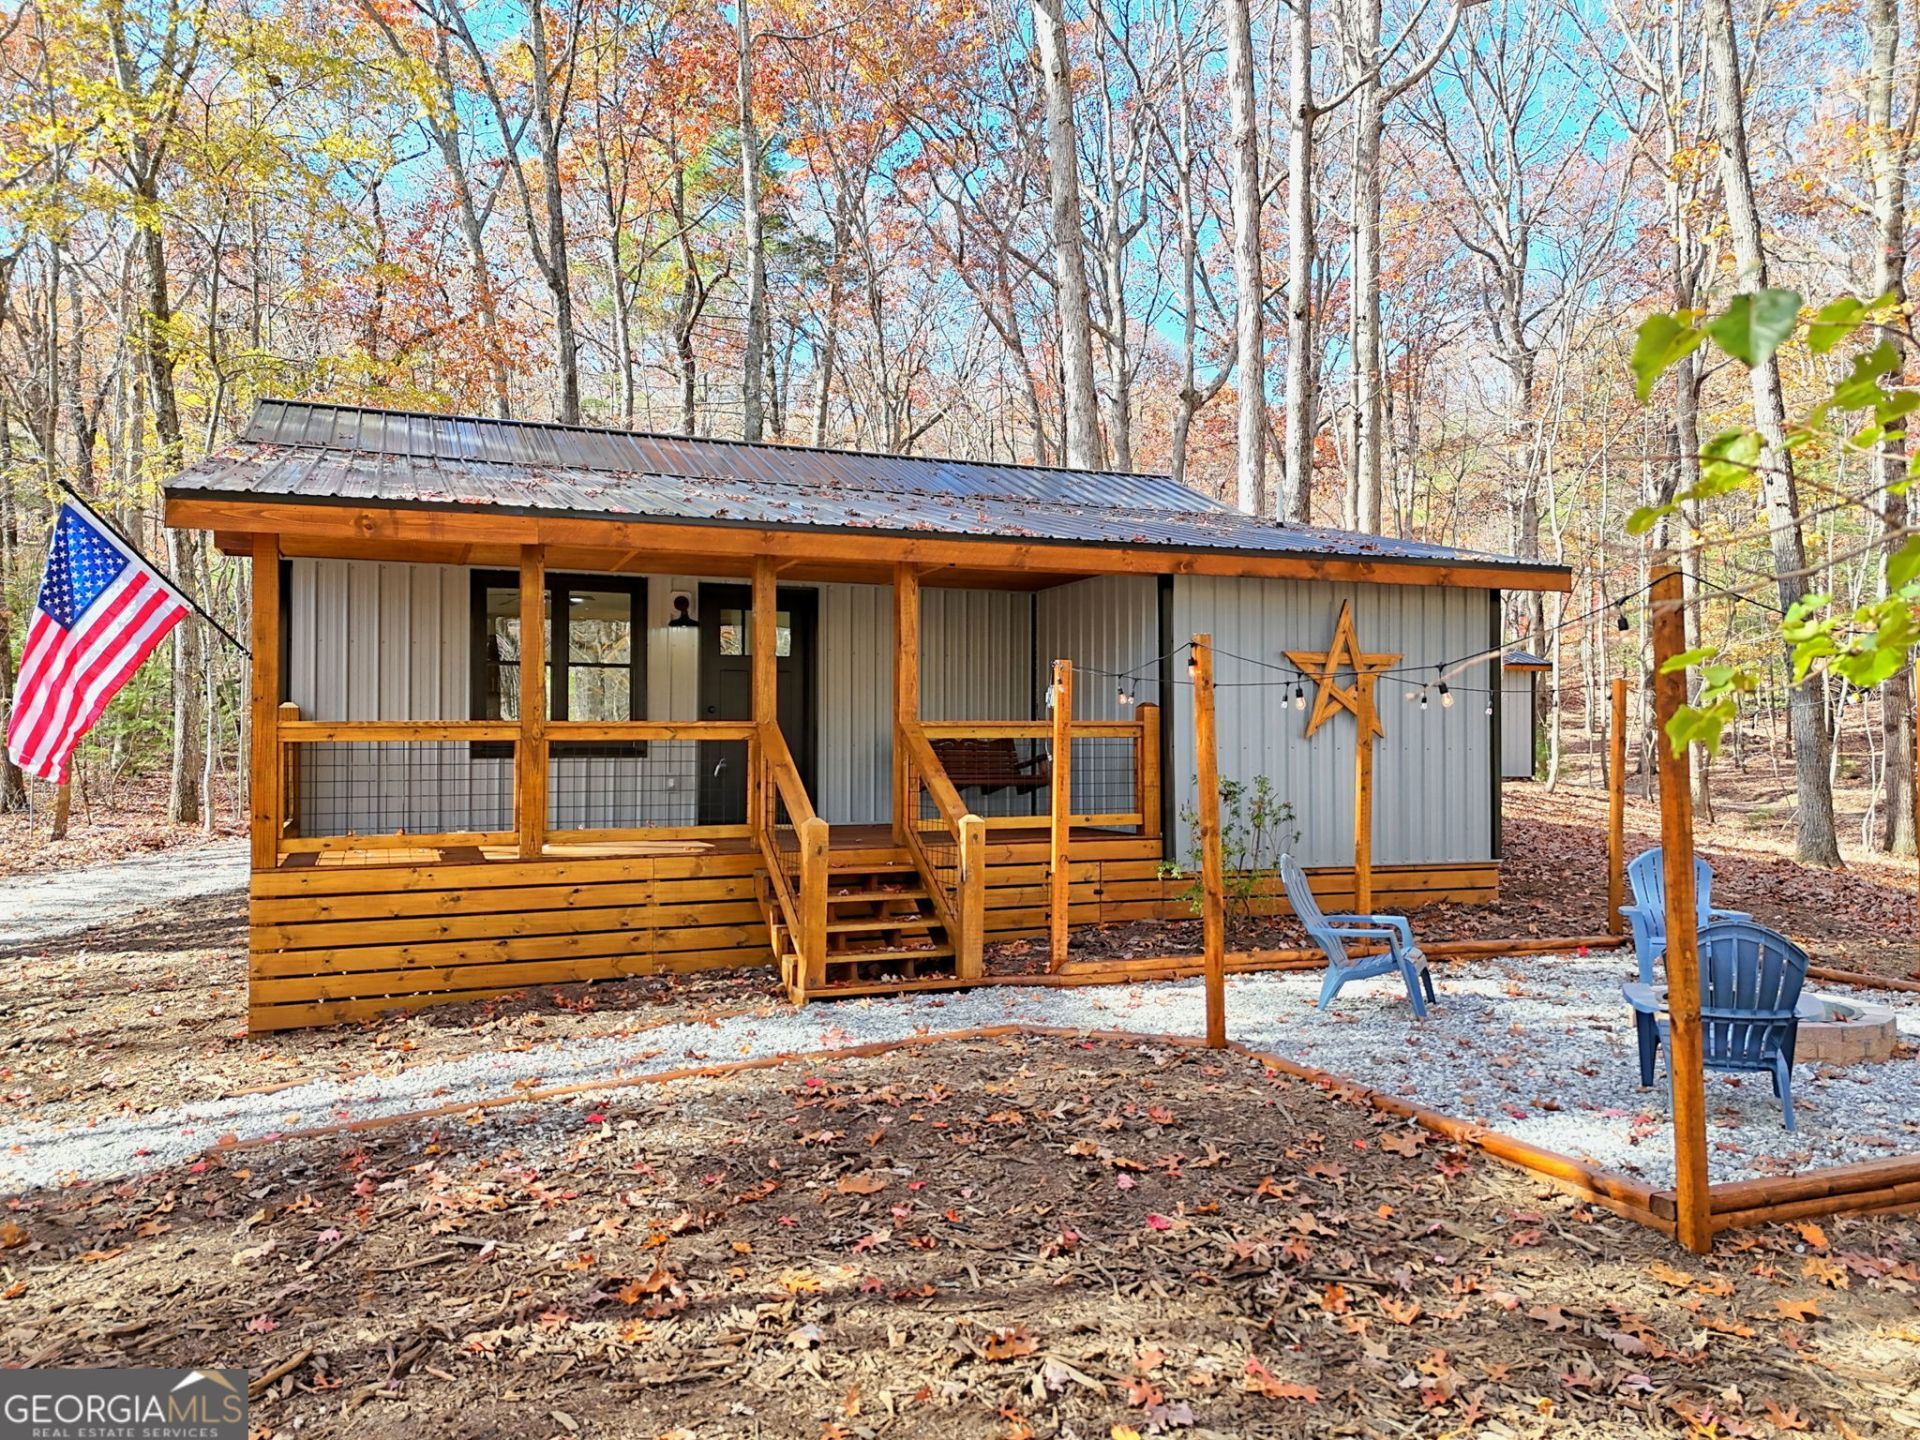
Extensively rebuilt mountain cabin on 1.5 flat, usable acres with an oversized 26x26 detached garage! Essentially new top to bottom, this 2BR/2BA home has a new metal roof and new siding, black-framed windows, and warm stained-wood covered porches. Inside, the custom kitchen is the showpiece: handcrafted rough-sawn wood cabinetry with brass hardware, soapstone countertops with an undermount soapstone sink, tile backsplash and new stainless appliances. LVP flooring and rustic stained trim run throughout. The primary suite has a sliding barn door to the primary bath with a double vanity and arched mirrors, plus a large closet. The second bedroom has its own full bath with a tub and shower. Step outside to a covered front porch with a wood-plank ceiling, a second covered porch off the kitchen, and a gravel fire pit area under string lights, ready for cool mountain evenings. The detached garage has a wide double door, a concrete floor, shop lighting, and a separate entry door, with room for vehicles, a workshop, or a hobby space. Level land like this is hard to find in the mountains. Move-in ready with nothing left to do!
Property Features
Property Type: Residential - Single Family
Basement: None
Cooling: Central Air
Garage: 2
Heating: Central
Home Style: Rustic, Craftsman, Ranch
Lot Size: 1.50 Acres
Roof Type: Metal
Stories: 1.0
Taxes: $520
Year Built: 1994
Feature Descriptions
Additional Rooms: Laundry
Appliances: Convection Oven, Dishwasher, Microwave
Dining Room: Dining Rm/Living Rm Combo
Exterior: Aluminum Siding
Flooring: Laminate
Interior: Master On Main Level
Parking Notes: Detached
Sewer: Private Sewer
Structures: Garage(s)
Topography: Level
Utilities: High Speed Internet
Water: Public
Local Schools
High School: Union
Middle School: Union
Elementary School: Union
Listed By / Shown By
Listed By
Agency Name: RE/MAX Town & Country
Agency Phone: 706-745-8097
Shown By
Agent Name: Michael Prange
Agent Phone: (678) 471-5200
Agency Title: Josey Young & Brady Realty, LLC

Estimate Your Payment
Estimated Payment
$ 873.77 per month $734.21 Principal & Interest $43.33 Property Tax $96.22 Homeowner's InsuranceChange Payment Information

Privacy Policy / DMCA Notice / ADA Accessibility


This site is hosted, designed and copyright
© 1994 - 2026 by
Delta Media Group, Inc. -- Patent Pending --
592 Payne Way | MLS# 10894490
This single family home located at 592 Payne Way, Blairsville, GA 30512 is currently listed for sale with an asking price of $329,900. This property was built in 1994 and has 2 bedrooms and 2 full baths with 858 sq. ft. Payne Way is located in the na subdivision. Search Na real estate on mprange.jybrealty.com today.