MichaelPrange

BEDS4
BATHS3 full
SQUARE FEET2,537
MLS#10797810
STATUSActive
PROPERTY TYPEResidential - Single Family
SUBDIVISIONKentmere
Property Description
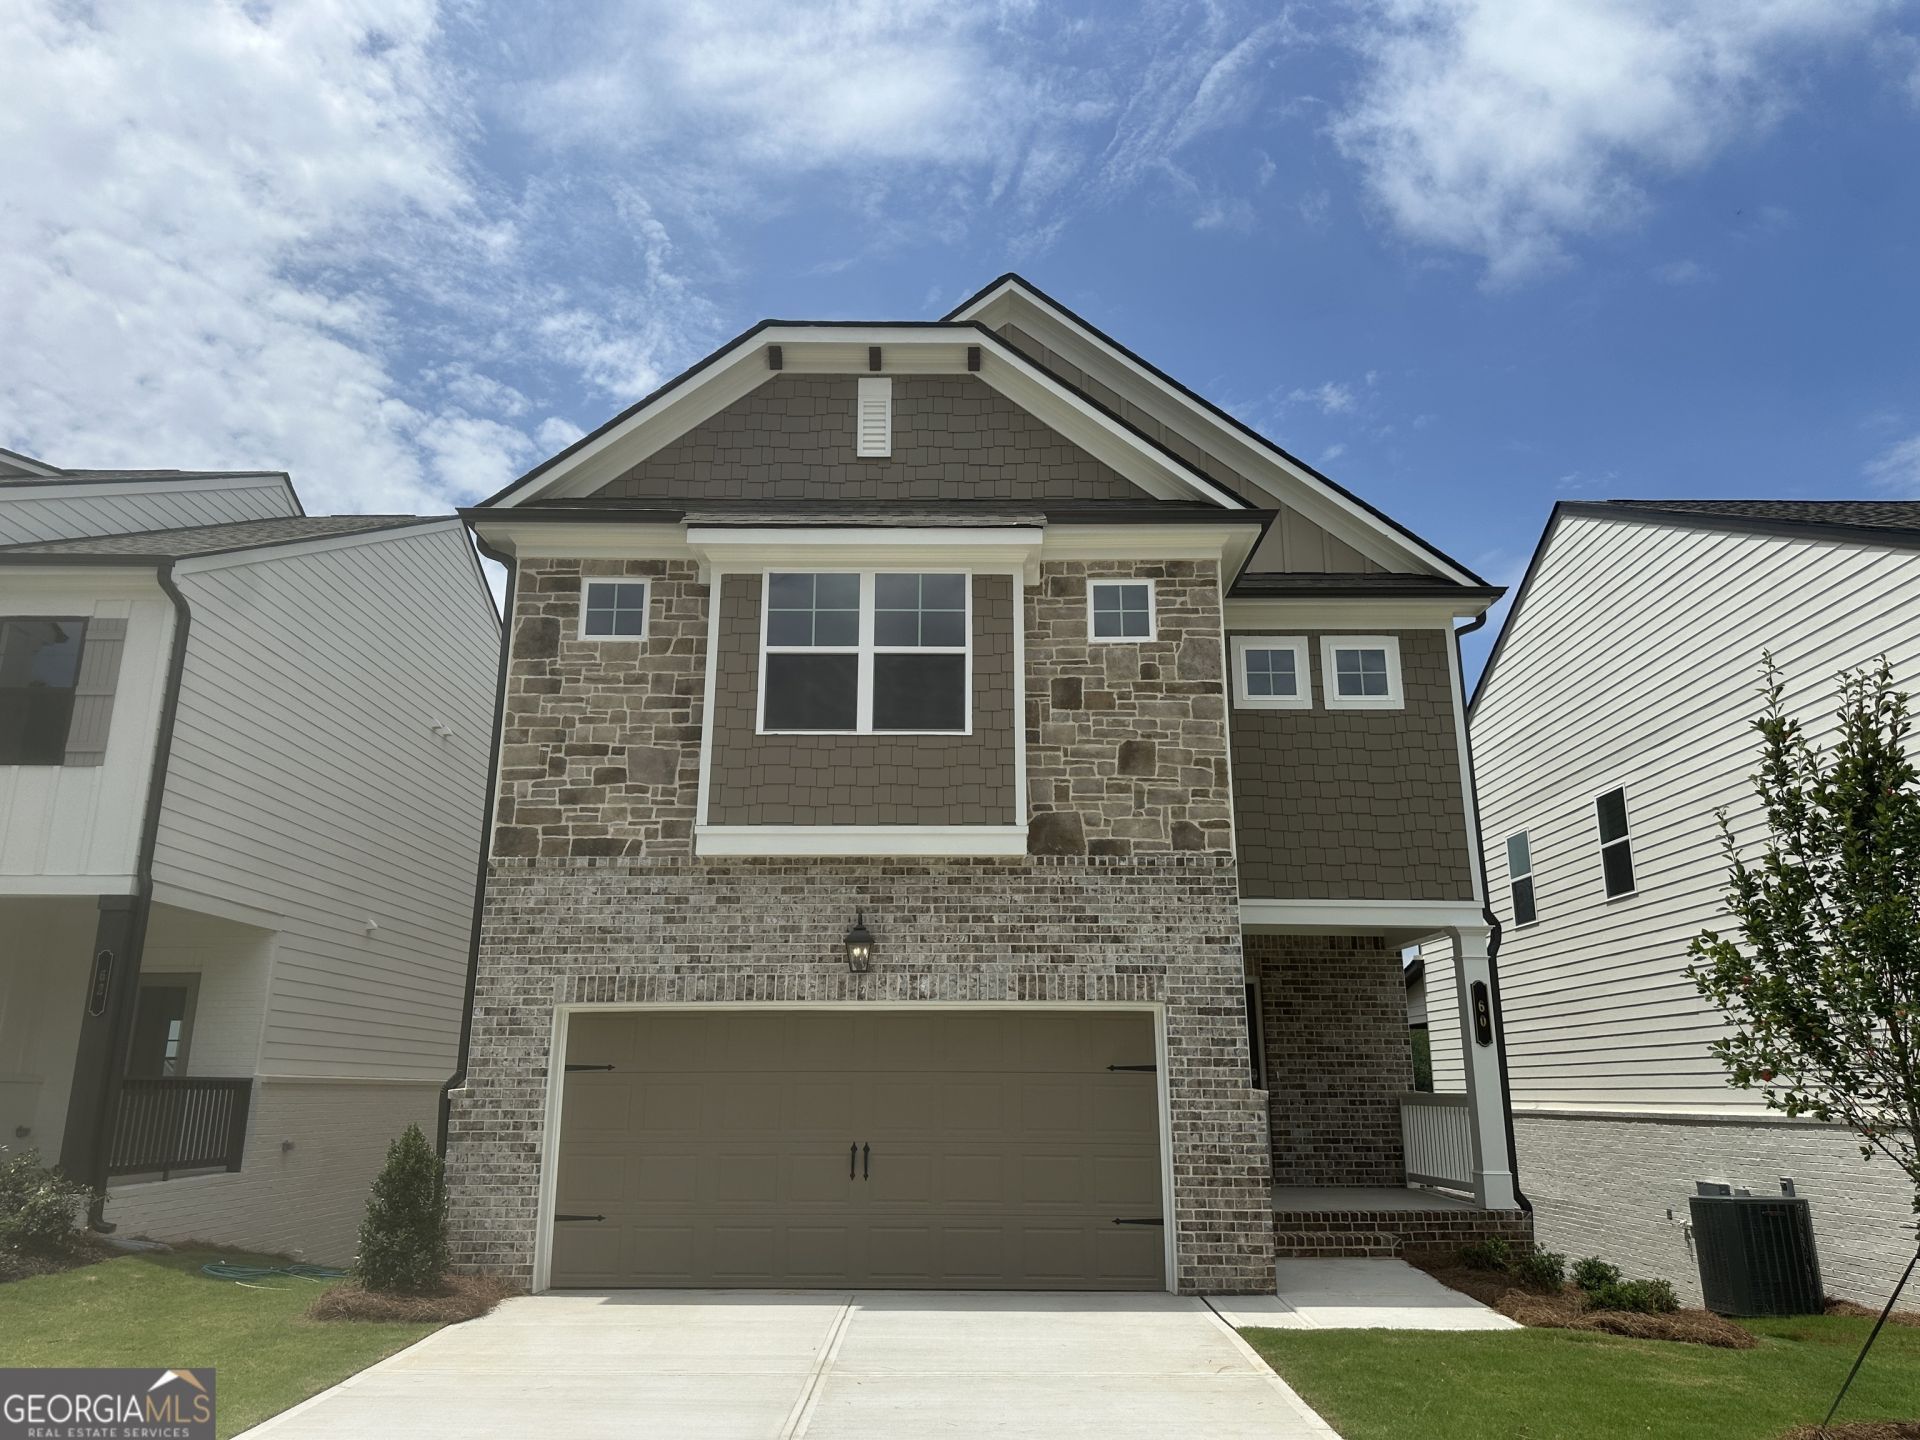
Chestnut The Chestnut Plan- 4 Beds & 3 Baths w/loft area & 2-car garage. Offering a spacious main level perfect for everyday living! Entering via the light filled foyer into the great room which has a coffered ceiling, cozy fireplace & multiple windows for natural light. Beyond the great room is the kitchen which offers 42 painted cabinetry, upgraded tile backsplash, granite countertops, large island & ss appliances. The kitchen has a walk in pantry as well as plenty of cabinet & countertop space! The Chestnut plan has a guest suite & full bath on main as well as a mudroom space. Upstairs, this home has been upgraded w/ open railings on the 1st & 2nd floors, which adds to the airy feel of the home. Upstairs features a large loft space- perfect for a secondary living room, playroom, home office or a combination of all! The 2 add. upstairs bdrms share a hall bath w/ a tub/shower combo & dual sink vanity. Just beyond that you will enter into the Primary Suite; this room features a trey ceiling & separate walk in closets. Relax in the Primary Bath which has the a luxurious 7' shower, tile shower walls & floor, frameless glass & dual shower heads. Add. features of this home include covered rear porch, an elevated trim package as well as Smart Home Package for ultimate convenience! The unfinished basement is a blank canvas w/ unlimited potential. Kentmere offers a wonderful amenities package with pool and cabana as well as sidewalks throughout the community. Conveniently located in Auburn with quick access to Buford, Winder, Lawrenceville, 85 & 316. Stock Photos. AMAZING INCENTIVES!!!
Property Features
Property Type: Residential - Single Family
Basement: Daylight, Full, Unfinished
Basement: Yes
Cooling: Central Air, Electric, Other
Fireplaces: 1
Garage: 2
Heating: Electric, Other
Home Style: Traditional
Roof Type: Composition, Other
Stories: 2.0
Taxes: $10
Year Built: 2026
Feature Descriptions
Additional Rooms: Family Room, Laundry, Other
Amenities: Clubhouse, Fitness Center, Pool
Appliances: Dishwasher, Microwave, Other, Refrigerator, Washer
Days on Site: 73
Fencing: Other, Privacy
Foundation: Slab
Interior: Double Vanity, Other, Separate Shower, Walk-In Closet(s)
Kitchen: Kitchen Island, Pantry, Solid Surface Counters, Walk-in Pantry
Parking Notes: Garage
Sewer: Public Sewer
Swimming Pool: Yes
Utilities: Electricity Available, Other, Sewer Available, Underground Utilities, Water Available
Vegetation: Grassed
Water: Public
Window Features: Double Pane Windows, Window Treatments
Local Schools
High School: Apalachee
Middle School: Westside
Elementary School: Auburn
Listed By / Shown By
Listed By
Agency Name: Chafin Realty, Inc.
Agency Phone: 770-831-0844
Shown By
Agent Name: Michael Prange
Agent Phone: (678) 471-5200
Agency Title: Josey Young & Brady Realty, LLC

Estimate Your Payment
Estimated Payment
$ 1,222.70 per month $1,080.29 Principal & Interest $0.83 Property Tax $141.58 Homeowner's InsuranceChange Payment Information

Privacy Policy / DMCA Notice / ADA Accessibility


This site is hosted, designed and copyright
© 1994 - 2026 by
Delta Media Group, Inc. -- Patent Pending --
60 Avian Way | MLS# 10797810
This single family home located at 60 Avian Way, Auburn, GA 30011 is currently listed for sale with an asking price of $485,400. This property was built in 2026 and has 4 bedrooms and 3 full baths with 2537 sq. ft. Avian Way is located in the Kentmere subdivision. Search Kentmere real estate on mprange.jybrealty.com today.