MichaelPrange

BEDS4
BATHS2 full 1 partial
SQUARE FEET2,463
MLS#10814492
STATUSNew
PROPERTY TYPEResidential - Single Family
SUBDIVISIONSilos of Ellington
Property Description
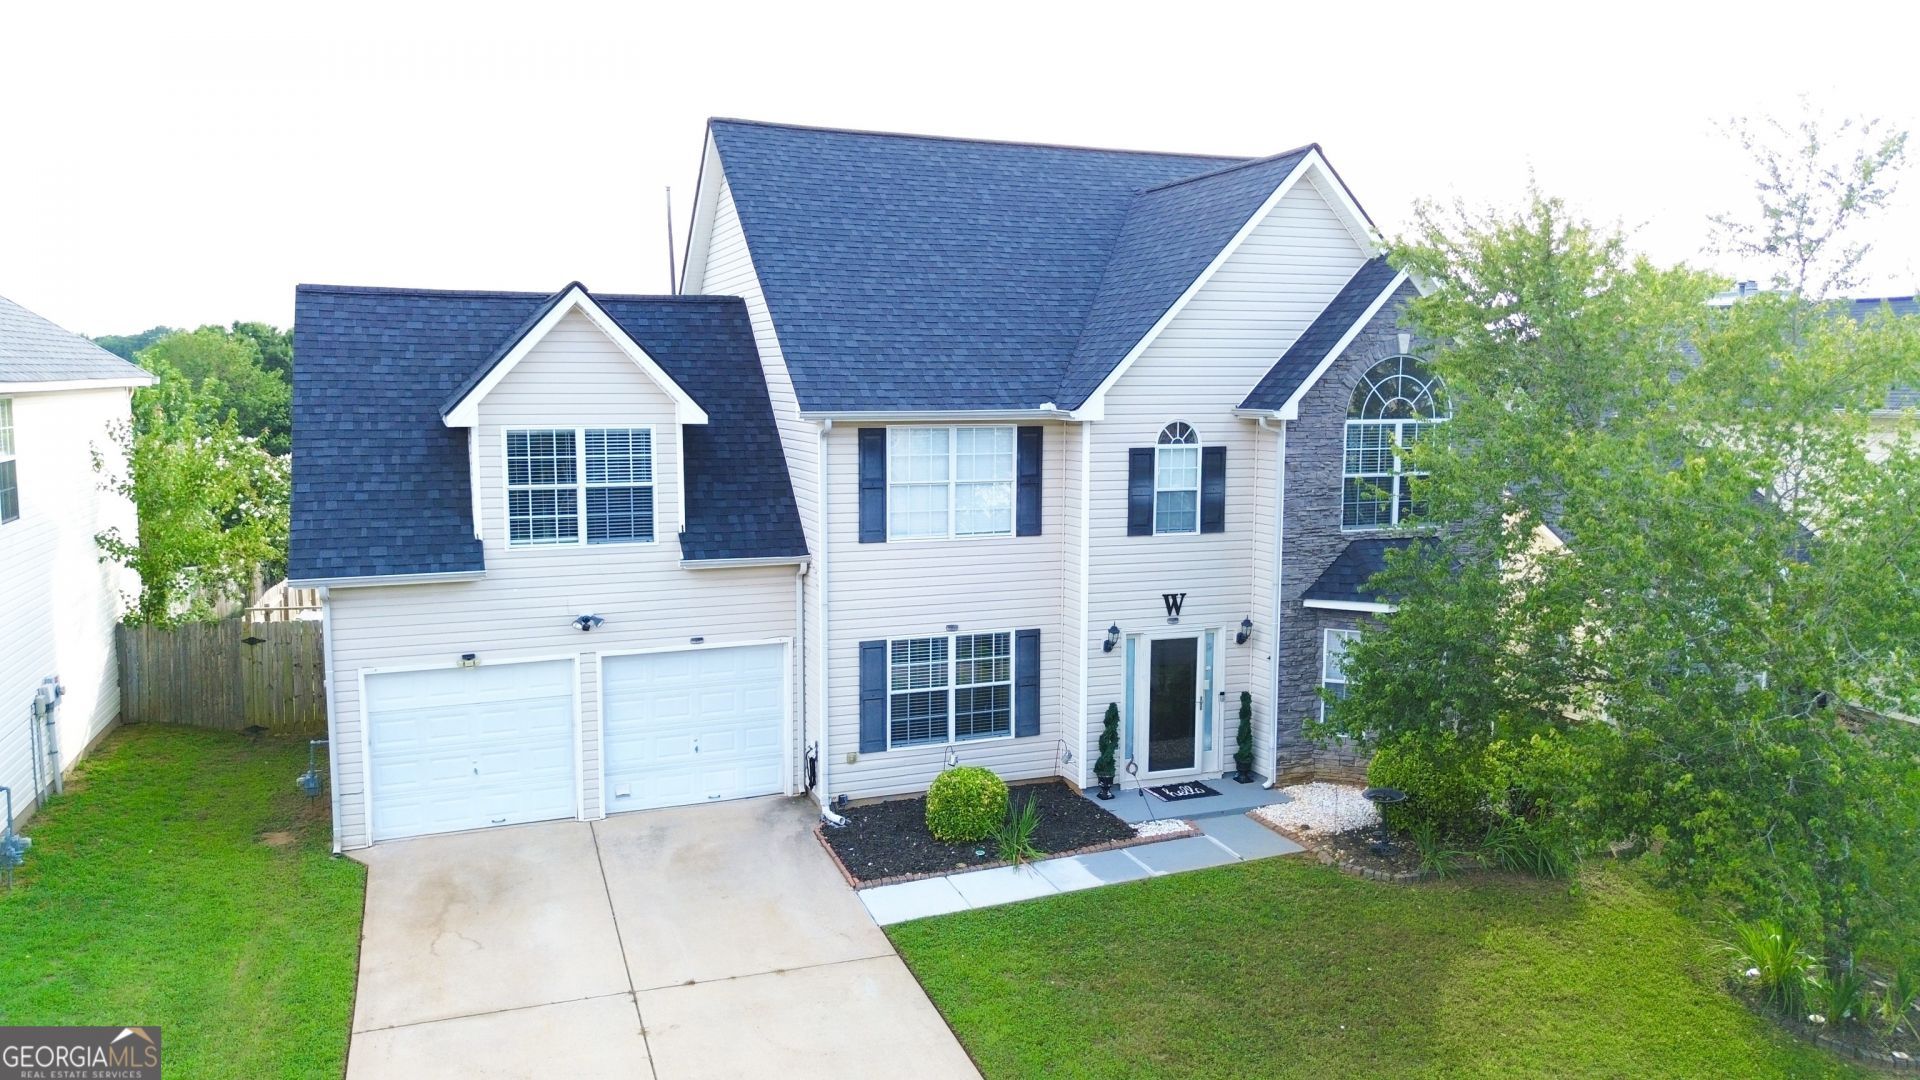
GORGEOUS 4/2.5 HOME IN THE AMENITIES RICH, SILOS OF ELLINGTON NEIGHBORHOOD!! This stately home has been well maintained with laminate flooring, Formal dining or office, formal living room, den with gas fireplace, breakfast knook with bright bay window. All bedrooms are up the lit stairs, and are open and welcoming with high ceilings and multiple windows. The Primary suite is a show stopper with tray ceilings, an en suite bathroom with soaking tub and separate shower, walk in closet, and a lounging suite. The enormous 4th bedroom can serve as a perfect media room where guests could gather to watch your favorite films or sports championships. The well appointed fenced back yard is the perfect perch for sunset watching in your private oasis. Feeling social? The Silos of Ellington offer trails, a community lake, tennis, swimming, and a clubhouse. Don't miss your chance at luxury living with all the amenities!
Property Features
Property Type: Residential - Single Family
Basement: None
Cooling: Ceiling Fan(s), Central Air, Electric
Fireplaces: 1
Heating: Central, Electric
Home Style: Traditional
Lot Size: 0.18 Acres
Roof Type: Composition
Stories: 2.0
Taxes: $2,885
Year Built: 2003
Feature Descriptions
Additional Rooms: Den, Other
Amenities: Lake, Playground, Pool, Street Lights, Walk To Schools
Appliances: Dishwasher, Microwave, Range
Exterior: Vinyl Siding
Fireplace Type: Gas Log
Flooring: Laminate
Interior: Double Vanity, High Ceilings, Soaking Tub, Walk-In Closet(s)
Parking Notes: Garage, Attached, Garage Door Opener
Sewer: Public Sewer
Swimming Pool: Yes
Topography: Level
Utilities: Cable Available, Electricity Available, High Speed Internet, Natural Gas Available
Water: Public
Water: Lake, Pond
Local Schools
High School: Other
Middle School: Other
Elementary School: Other
Listed By / Shown By
Listed By
Agency Name: Chelle Realty
Agency Phone: 478-304-0499
Shown By
Agent Name: Michael Prange
Agent Phone: (678) 471-5200
Agency Title: Josey Young & Brady Realty, LLC

Estimate Your Payment
Estimated Payment
$ 1,196.71 per month $845.49 Principal & Interest $240.42 Property Tax $110.80 Homeowner's InsuranceChange Payment Information

Privacy Policy / DMCA Notice / ADA Accessibility


This site is hosted, designed and copyright
© 1994 - 2026 by
Delta Media Group, Inc. -- Patent Pending --
60 Templeton Way | MLS# 10814492
This single family home located at 60 Templeton Way, Covington, GA 30016 is currently listed for sale with an asking price of $379,900. This property was built in 2003 and has 4 bedrooms and 2 full and 1 partial baths with 2463 sq. ft. Templeton Way is located in the Silos of Ellington subdivision. Search Silos Of Ellington real estate on mprange.jybrealty.com today.