MichaelPrange

BEDS3
BATHS2 full
SQUARE FEET2,625
MLS#10810846
STATUSNew
PROPERTY TYPEResidential - Single Family
Property Description
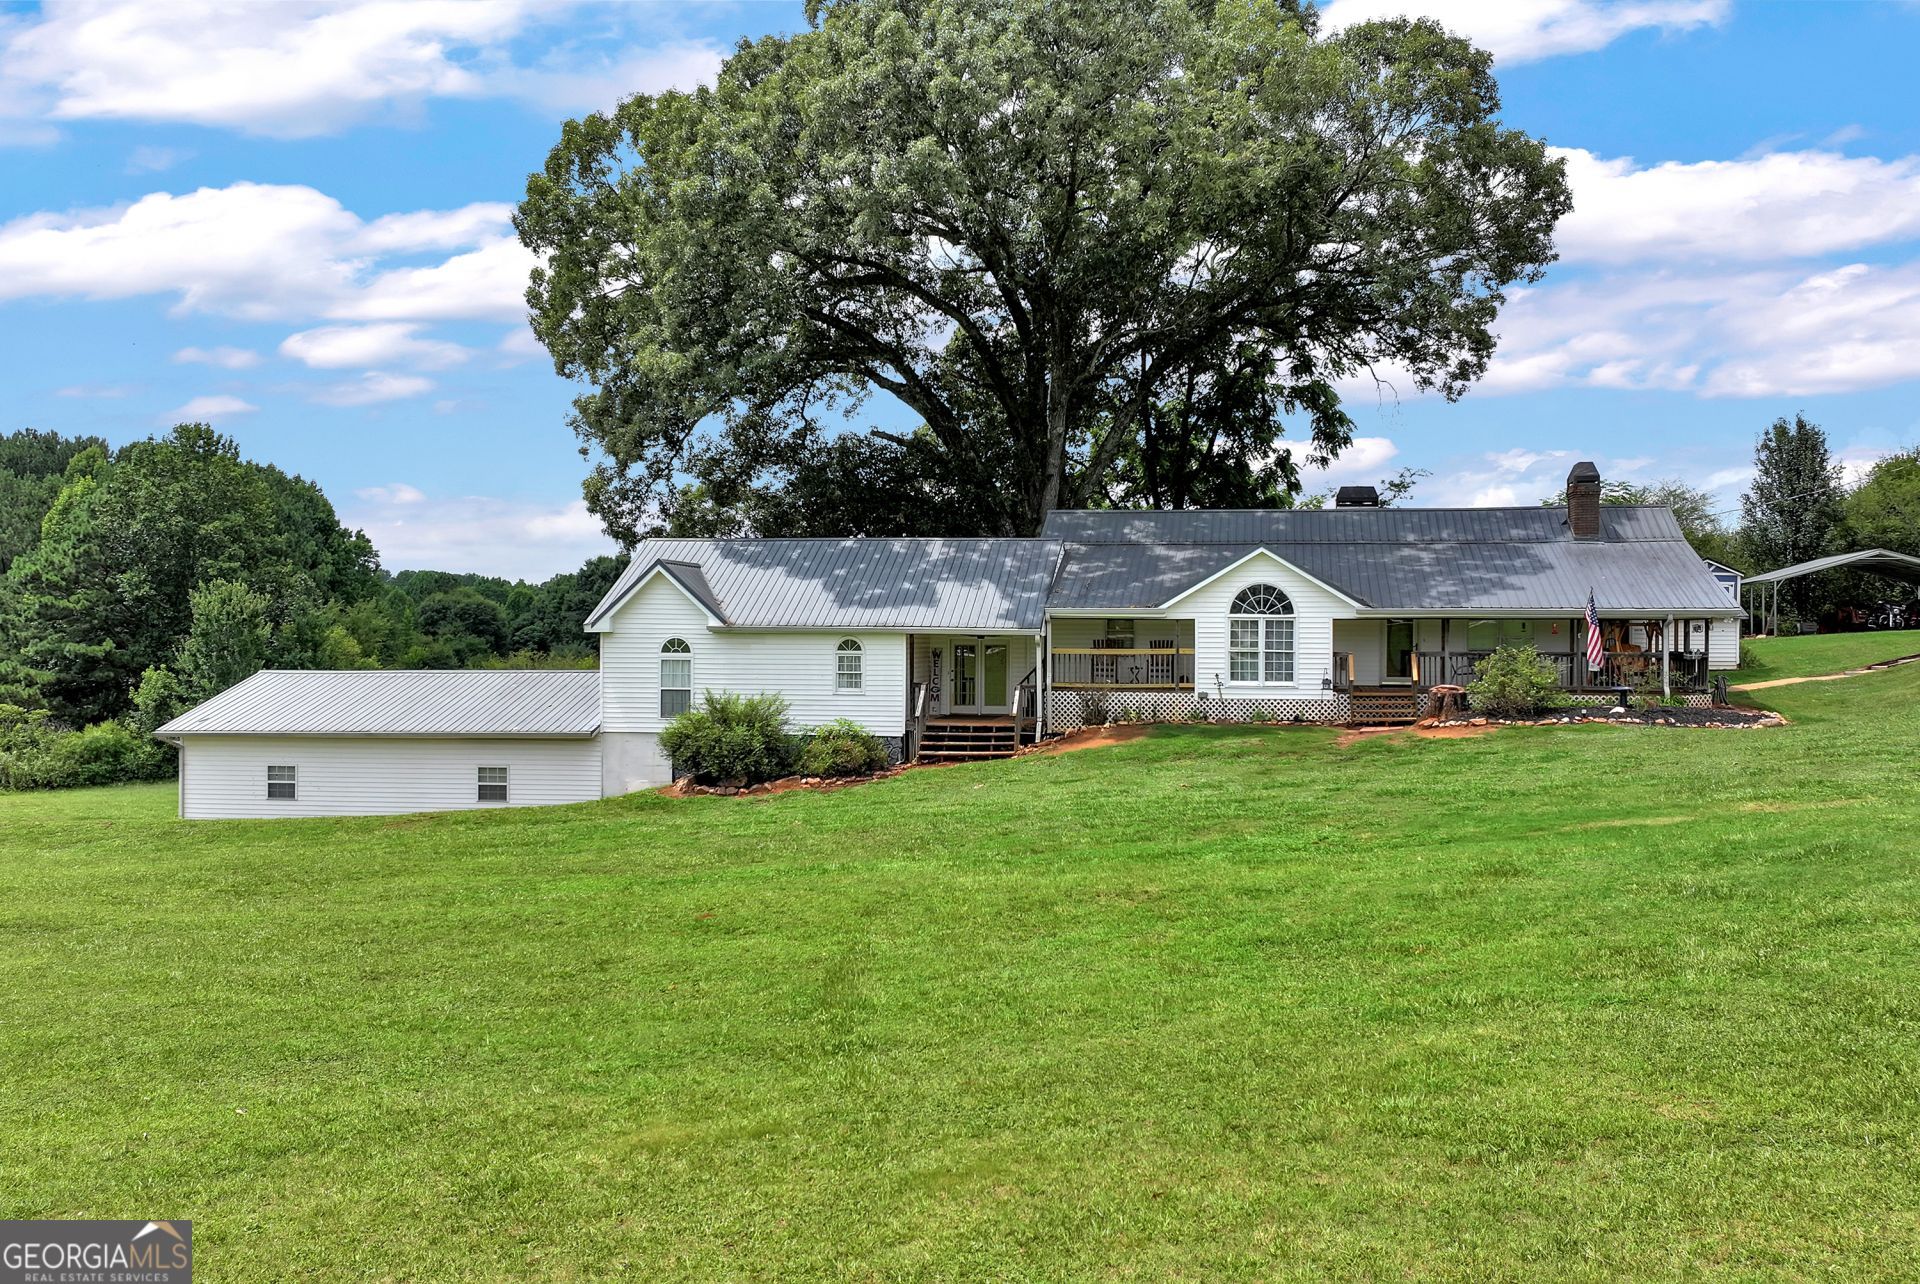
Nestled behind a gated entrance on 5 fully fenced acres, this 3 bedroom, 3 bathroom home offers approximately 2,625 square feet of living space with room to spread out inside and out. The interior features a dedicated office, spacious laundry room, and a kitchen with granite countertops, abundant cabinetry, and a dining area accented by beautiful floating shelves. Recent updates include fresh interior paint, brand-new flooring in the laundry room, and a new upstairs HVAC system. The partially finished basement provides flexible space for a recreation room, home gym, workshop, media room, or additional living area. Outside, the five-acre property offers plenty of space for animals, gardening, recreation, or simply enjoying the peaceful setting. A huge garage, two-car carport, and two outbuildings provide exceptional storage for vehicles, equipment, tools, and hobbies. Conveniently located with easy access to I-85, this property combines the privacy of country living with the convenience of nearby shopping, dining, and schools.
Property Features
Property Type: Residential - Single Family
Basement: Partial
Basement: Yes
Cooling: Central Air
Heating: Central
Home Style: Ranch, Traditional
Lot Size: 5.00 Acres
Roof Type: Metal
Stories: 1.0
Taxes: $3,651
Year Built: 1980
Feature Descriptions
Appliances: Dishwasher, Range, Refrigerator
Days on Site: 6
Dining Room: Separate Room
Exterior: Aluminum Siding, Vinyl Siding
Flooring: Carpet, Hardwood, Laminate, Tile
Interior: Double Vanity, Master On Main Level, Separate Shower, Soaking Tub, Tray Ceiling(s), Vaulted Ceiling(s)
Parking Notes: Carport
Sewer: Septic Tank
Structures: Outbuilding, Shed(s)
Topography: Level, Sloped
Utilities: Electricity Available, Water Available
Water: Public
Local Schools
High School: Jackson County
Middle School: West Jackson
Elementary School: North Jackson
Listed By / Shown By
Listed By
Agency Name: Keller Williams Lanier Partners
Agency Phone: 770-503-7070
Shown By
Agent Name: Michael Prange
Agent Phone: (678) 471-5200
Agency Title: Josey Young & Brady Realty, LLC

Estimate Your Payment
Estimated Payment
$ 1,560.35 per month $1,110.56 Principal & Interest $304.25 Property Tax $145.54 Homeowner's InsuranceChange Payment Information

Privacy Policy / DMCA Notice / ADA Accessibility


This site is hosted, designed and copyright
© 1994 - 2026 by
Delta Media Group, Inc. -- Patent Pending --
6009 Holly Springs Road | MLS# 10810846
This single family home located at 6009 Holly Springs Road, Pendergrass, GA 30567 is currently listed for sale with an asking price of $499,000. This property was built in 1980 and has 3 bedrooms and 2 full baths with 2625 sq. ft. Search Pendergrass real estate on mprange.jybrealty.com today.