MichaelPrange

BEDS3
BATHS2 full
SQUARE FEET1,413
MLS#10791339
STATUSUnder Contract
PROPERTY TYPEResidential - Single Family
SUBDIVISIONJefferson Hills
Property Description
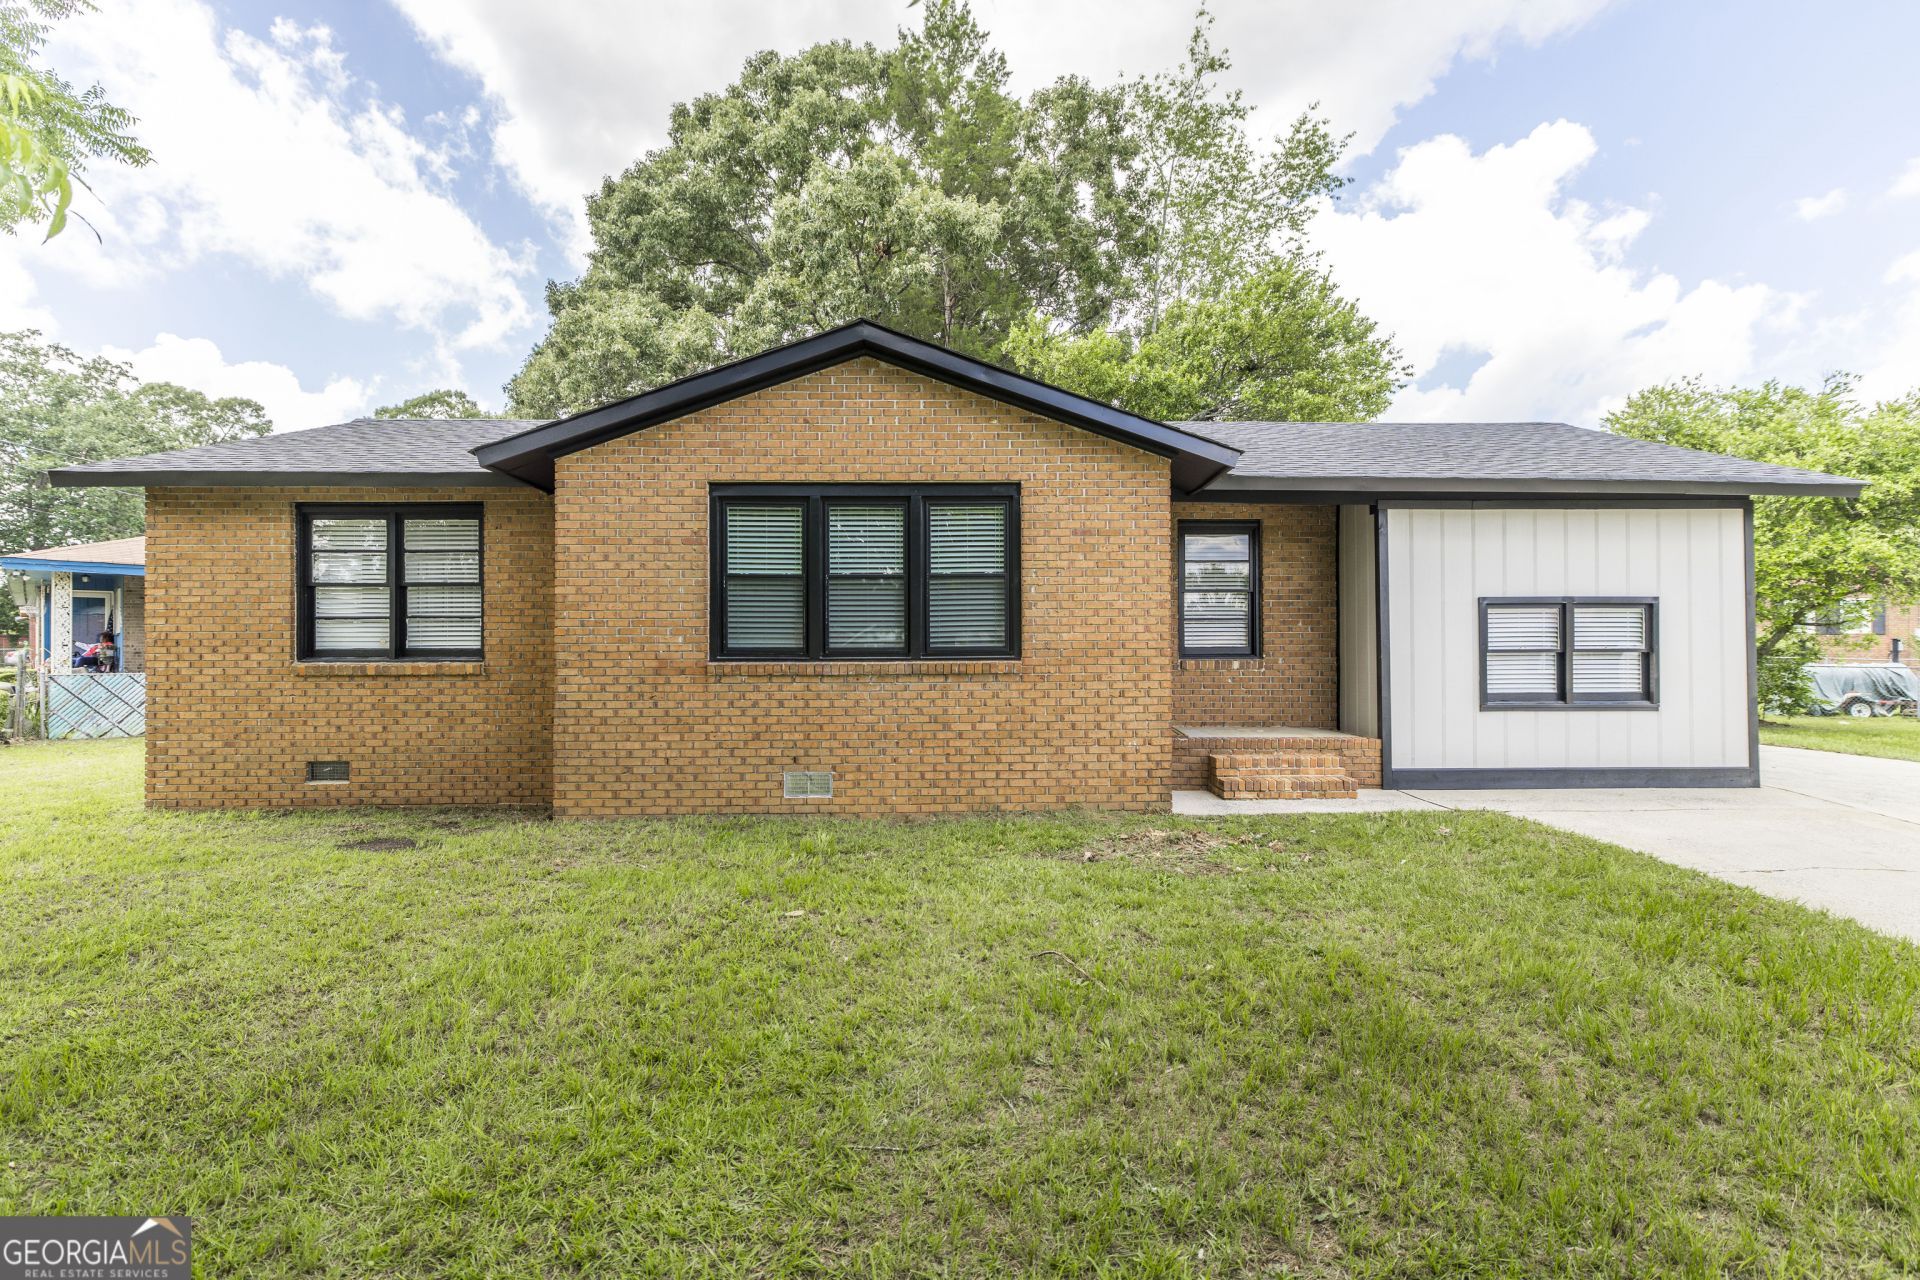
Welcome to 602 Grant Street! This beautifully renovated 3-bedroom, 2-bathroom home sits on a spacious corner lot and is loaded with updates throughout. Inside, you'll find new LVP flooring, fresh interior paint, and full new trim package. The fully renovated kitchen features white shaker cabinets, quartz countertops, an arabesque tile backsplash, under-cabinet lighting, and brand-new stainless steel appliances. Both bathrooms have been thoughtfully updated, including a tiled walk-in shower in the primary bathroom and a tiled tub surround in the secondary bathroom. An oversized bonus room offers endless possibilities as a second living area, home office, playroom, flex space, or potential 4th bedroom. Just off the bonus room is a large laundry room with tile flooring and additional storage space. For added peace of mind, this home comes with a brand-new roof, 3yr old HVAC system, new water heater, and partial new windows. With its extensive updates, flexible floor plan, and convenient location, 602 Grant Street has a lot to offer. Schedule your showing today before it's gone!
Property Features
Property Type: Residential - Single Family
Basement: Crawl Space
Cooling: Ceiling Fan(s), Central Air, Electric
Heating: Central, Electric
Home Style: Ranch
Lot Size: 0.25 Acres
Roof Type: Composition
Stories: 1.0
Taxes: $1,218
Year Built: 1975
Feature Descriptions
Additional Rooms: Bonus Room
Appliances: Dishwasher, Microwave, Range, Refrigerator
Days on Site: 35
Dining Room: Dining Rm/Living Rm Combo
Exterior: Brick, Wood Siding
Flooring: Other, Tile
Interior: Master On Main Level, Separate Shower
Kitchen: Solid Surface Counters
Parking Notes: None
Sewer: Public Sewer
Structures: Outbuilding
Topography: Corner Lot
Utilities: Electricity Available, Water Available
Water: Public
Local Schools
High School: Warner Robins
Middle School: Huntington
Elementary School: Stephens
Listed By / Shown By
Listed By
Agency Name: Southern Classic Realtors
Agency Phone: 678-635-8877
Shown By
Agent Name: Michael Prange
Agent Phone: (678) 471-5200
Agency Title: Josey Young & Brady Realty, LLC

Estimate Your Payment
Estimated Payment
$ 578.52 per month $421.74 Principal & Interest $101.50 Property Tax $55.27 Homeowner's InsuranceChange Payment Information

Privacy Policy / DMCA Notice / ADA Accessibility


This site is hosted, designed and copyright
© 1994 - 2026 by
Delta Media Group, Inc. -- Patent Pending --
602 Grant Street | MLS# 10791339
This single family home located at 602 Grant Street, Warner Robins, GA 31088 is currently listed for sale with an asking price of $189,500. This property was built in 1975 and has 3 bedrooms and 2 full baths with 1413 sq. ft. Grant Street is located in the Jefferson Hills subdivision. Search Jefferson Hills real estate on mprange.jybrealty.com today.