MichaelPrange

BEDS4
BATHS2 full 1 partial
SQUARE FEET2,588
MLS#10810659
STATUSNew
PROPERTY TYPEResidential - Single Family
SUBDIVISIONPark Place At Rockbridge
Property Description
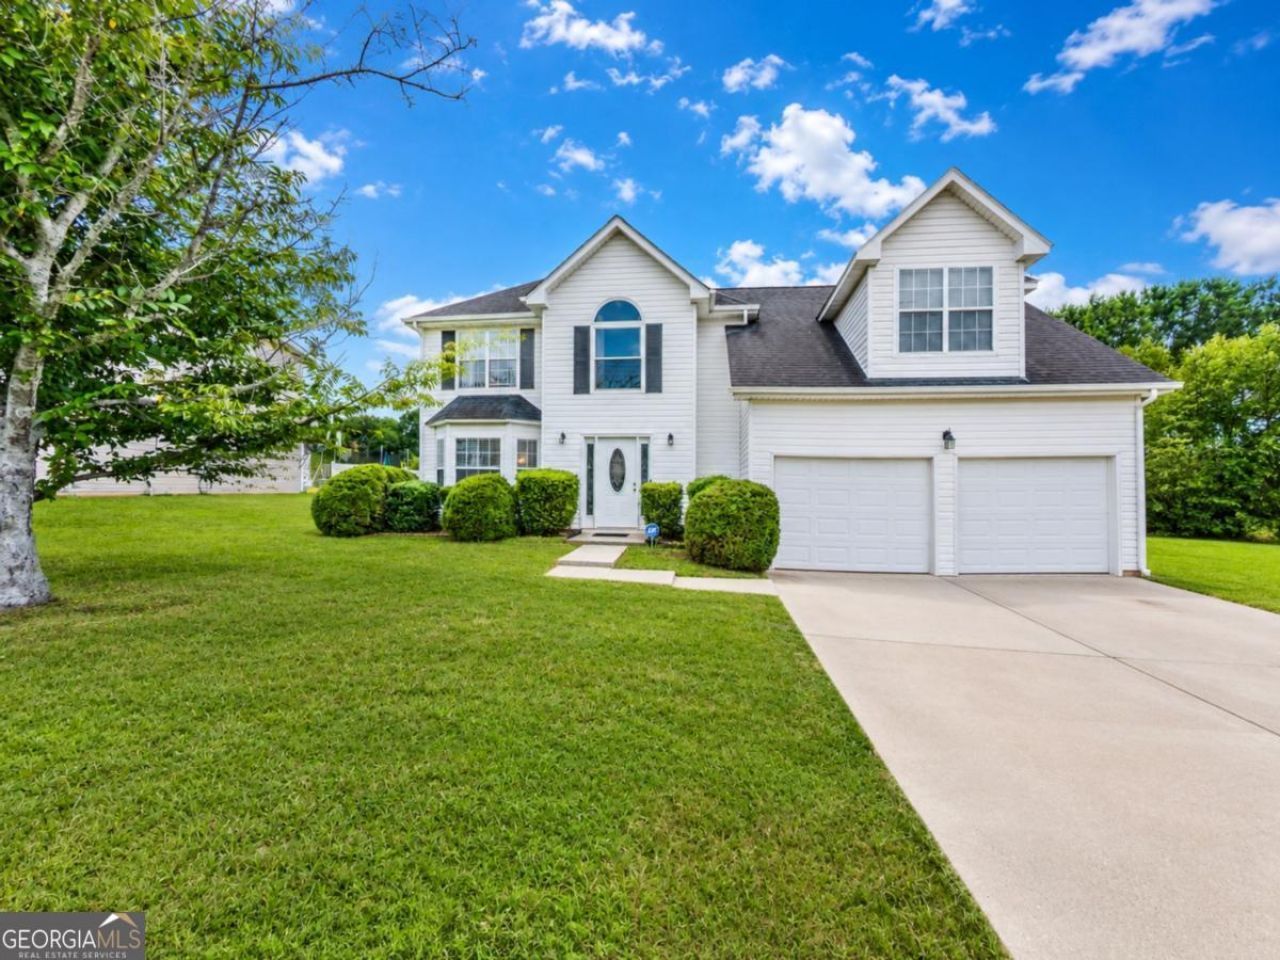
This spacious two-story home offers a flexible layout with multiple living areas, generous room sizes and abundant storage throughout. The main level features a formal dining room, a separate living area and an inviting family room centered around a fireplace. The kitchen includes an island, ample cabinetry and counter space, and an open connection to the family room that keeps everyday living and entertaining comfortably connected. Upstairs, the oversized primary suite stands out with a tray ceiling, space for a private sitting area and generous closet storage. One of the home's biggest advantages is the extra-large bonus room, offering incredible storage space and the flexibility to serve as a media room, home office, recreation space, fitness area or additional living space. Outside, a patio overlooks the expansive, fully fenced backyard, providing plenty of room for outdoor dining, gardening or recreation. A two-car garage and convenient access to shopping, dining and major roadways complete this well-designed Stone Mountain home. **SELLER WILL REPLACE CARPET FROM A PREDETERMINED SAMPLE PRIOR TO CLOSING WITH A FULL PRICE OFFER***
Property Features
Property Type: Residential - Single Family
Basement: None
Cooling: Ceiling Fan(s), Central Air, Electric
Fireplaces: 1
Garage: 2 car attached
Heating: Central, Forced Air
Home Style: Traditional
Lot Size: 0.27 Acres
Roof Type: Composition
Stories: 2.0
Taxes: $4,988
Year Built: 2001
Feature Descriptions
Additional Rooms: Bonus Room, Family Room
Appliances: Dishwasher, Range
Days on Site: 6
Dining Room: Seats 12+, Separate Room
Exterior: Vinyl Siding
Fencing: Back Yard, Privacy
Fireplace Type: Factory Built, Family Room
Flooring: Carpet, Hardwood, Laminate, Tile
Foundation: Slab
Interior: Separate Shower, Soaking Tub, Tray Ceiling(s), Vaulted Ceiling(s), Walk-In Closet(s)
Kitchen: Breakfast Room, Kitchen Island, Pantry
Parking Notes: Garage, Attached, Kitchen Level, Garage Door Opener
Sewer: Public Sewer
Topography: Level, Private
Utilities: None
Vegetation: Grassed
Water: Public
Local Schools
High School: Stephenson
Middle School: Stephenson
Elementary School: Pine Ridge
Listed By / Shown By
Listed By
Agency Name: Keller Williams Realty Atl. Partners
Agency Phone: 678-808-1300
Shown By
Agent Name: Michael Prange
Agent Phone: (678) 471-5200
Agency Title: Josey Young & Brady Realty, LLC

Estimate Your Payment
Estimated Payment
$ 1,233.77 per month $723.31 Principal & Interest $415.67 Property Tax $94.79 Homeowner's InsuranceChange Payment Information

Privacy Policy / DMCA Notice / ADA Accessibility


This site is hosted, designed and copyright
© 1994 - 2026 by
Delta Media Group, Inc. -- Patent Pending --
6049 Hitt Lake Trail | MLS# 10810659
This single family home located at 6049 Hitt Lake Trail, Stone Mountain, GA 30087 is currently listed for sale with an asking price of $325,000. This property was built in 2001 and has 4 bedrooms and 2 full and 1 partial baths with 2588 sq. ft. Hitt Lake Trail is located in the Park Place At Rockbridge subdivision. Search Park Place At Rockbridge real estate on mprange.jybrealty.com today.