MichaelPrange

BEDS3
BATHS1 full 1 partial
SQUARE FEET1,325
MLS#10841964
STATUSNew
PROPERTY TYPEResidential - Single Family
Property Description
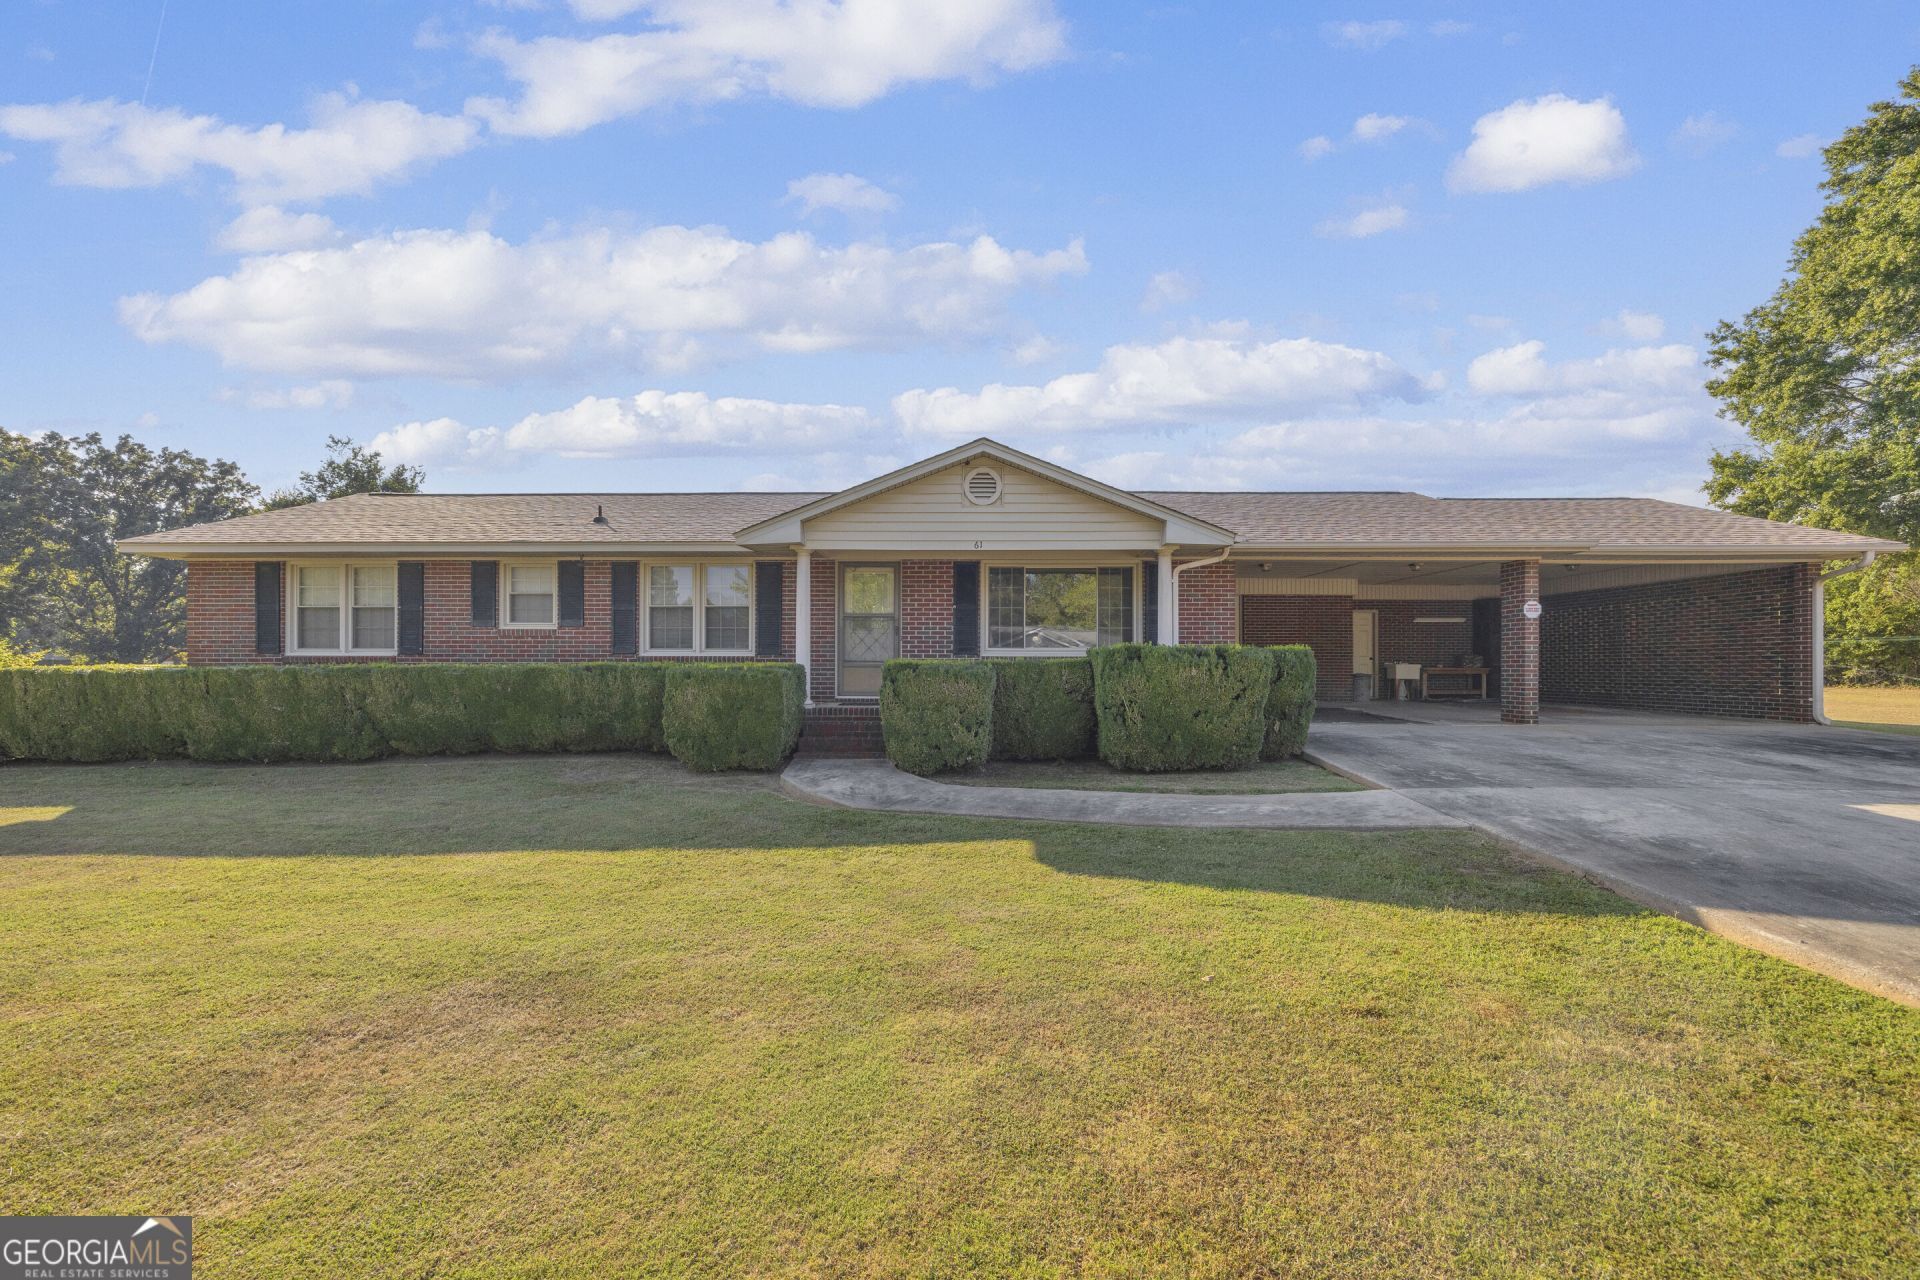
Bring your creativity and make this home your own! This well-cared-for, three-bedroom, 1.5-bath home offers a wonderful opportunity to add your personal style and create a space that is uniquely yours. With a full brick exterior and convenient single-level living, the home provides a solid foundation and a clean slate for all those Pinterest decorating ideas you've been saving! Situated on a nice one-acre lot, there's plenty of room to enjoy the outdoors along with great space for storage, hobbies, and projects. A large storage building provides room for tools, lawn equipment, and more, while the detached 24' x 30' two-car garage offers even more possibilities for vehicles, a workshop, or recreational toys. Love the lake? Lake Hartwell is close by, with numerous boat ramps, lake access points, and recreation areas nearby for boating, fishing, and spending your weekends on the water. Whether you're looking for your first home, a place to downsize, or simply a property you can update and make your own, this one is full of potential. Come take a look and imagine the possibilities! Call or message listing agent for easy viewing.
Property Features
Property Type: Residential - Single Family
Basement: Crawl Space, None
Cooling: Central Air
Heating: Central, Electric
Home Style: Brick 4 Side
Lot Size: 1.00 Acres
Roof Type: Composition
Stories: 1.0
Taxes: $775
Year Built: 1973
Feature Descriptions
Additional Rooms: Family Room, Laundry
Appliances: Cooktop, Electric Water Heater, Oven
Days on Site: 3
Dining Room: Separate Room
Exterior: Brick
Flooring: Carpet, Vinyl
Foundation: Block
Interior: Master On Main Level, Tile Bath
Kitchen: Country Kitchen
Parking Notes: Garage, Carport, Detached
Sewer: Septic Tank
Structures: Garage(s), Outbuilding
Topography: Level, Open Lot
Utilities: Cable Available, Electricity Available, High Speed Internet, Phone Available
Water: Well
Local Schools
High School: Hart
Middle School: Hart
Elementary School: North Hart
Listed By / Shown By
Listed By
Agency Name: Keller Williams Lake Hartwell
Agency Phone: 678-425-1988
Shown By
Agent Name: Michael Prange
Agent Phone: (678) 471-5200
Agency Title: Josey Young & Brady Realty, LLC

Estimate Your Payment
Estimated Payment
$ 756.82 per month $612.03 Principal & Interest $64.58 Property Tax $80.21 Homeowner's InsuranceChange Payment Information

Privacy Policy / DMCA Notice / ADA Accessibility


This site is hosted, designed and copyright
© 1994 - 2026 by
Delta Media Group, Inc. -- Patent Pending --
61 Farris Road | MLS# 10841964
This single family home located at 61 Farris Road, Hartwell, GA 30643 is currently listed for sale with an asking price of $275,000. This property was built in 1973 and has 3 bedrooms and 1 full and 1 partial baths with 1325 sq. ft. Search Hartwell real estate on mprange.jybrealty.com today.