MichaelPrange

BEDS4
BATHS3 full 1 partial
SQUARE FEET3,277
MLS#10680056
STATUSActive Under Contract
PROPERTY TYPEResidential - Single Family
SUBDIVISIONSaint Regis
Property Description
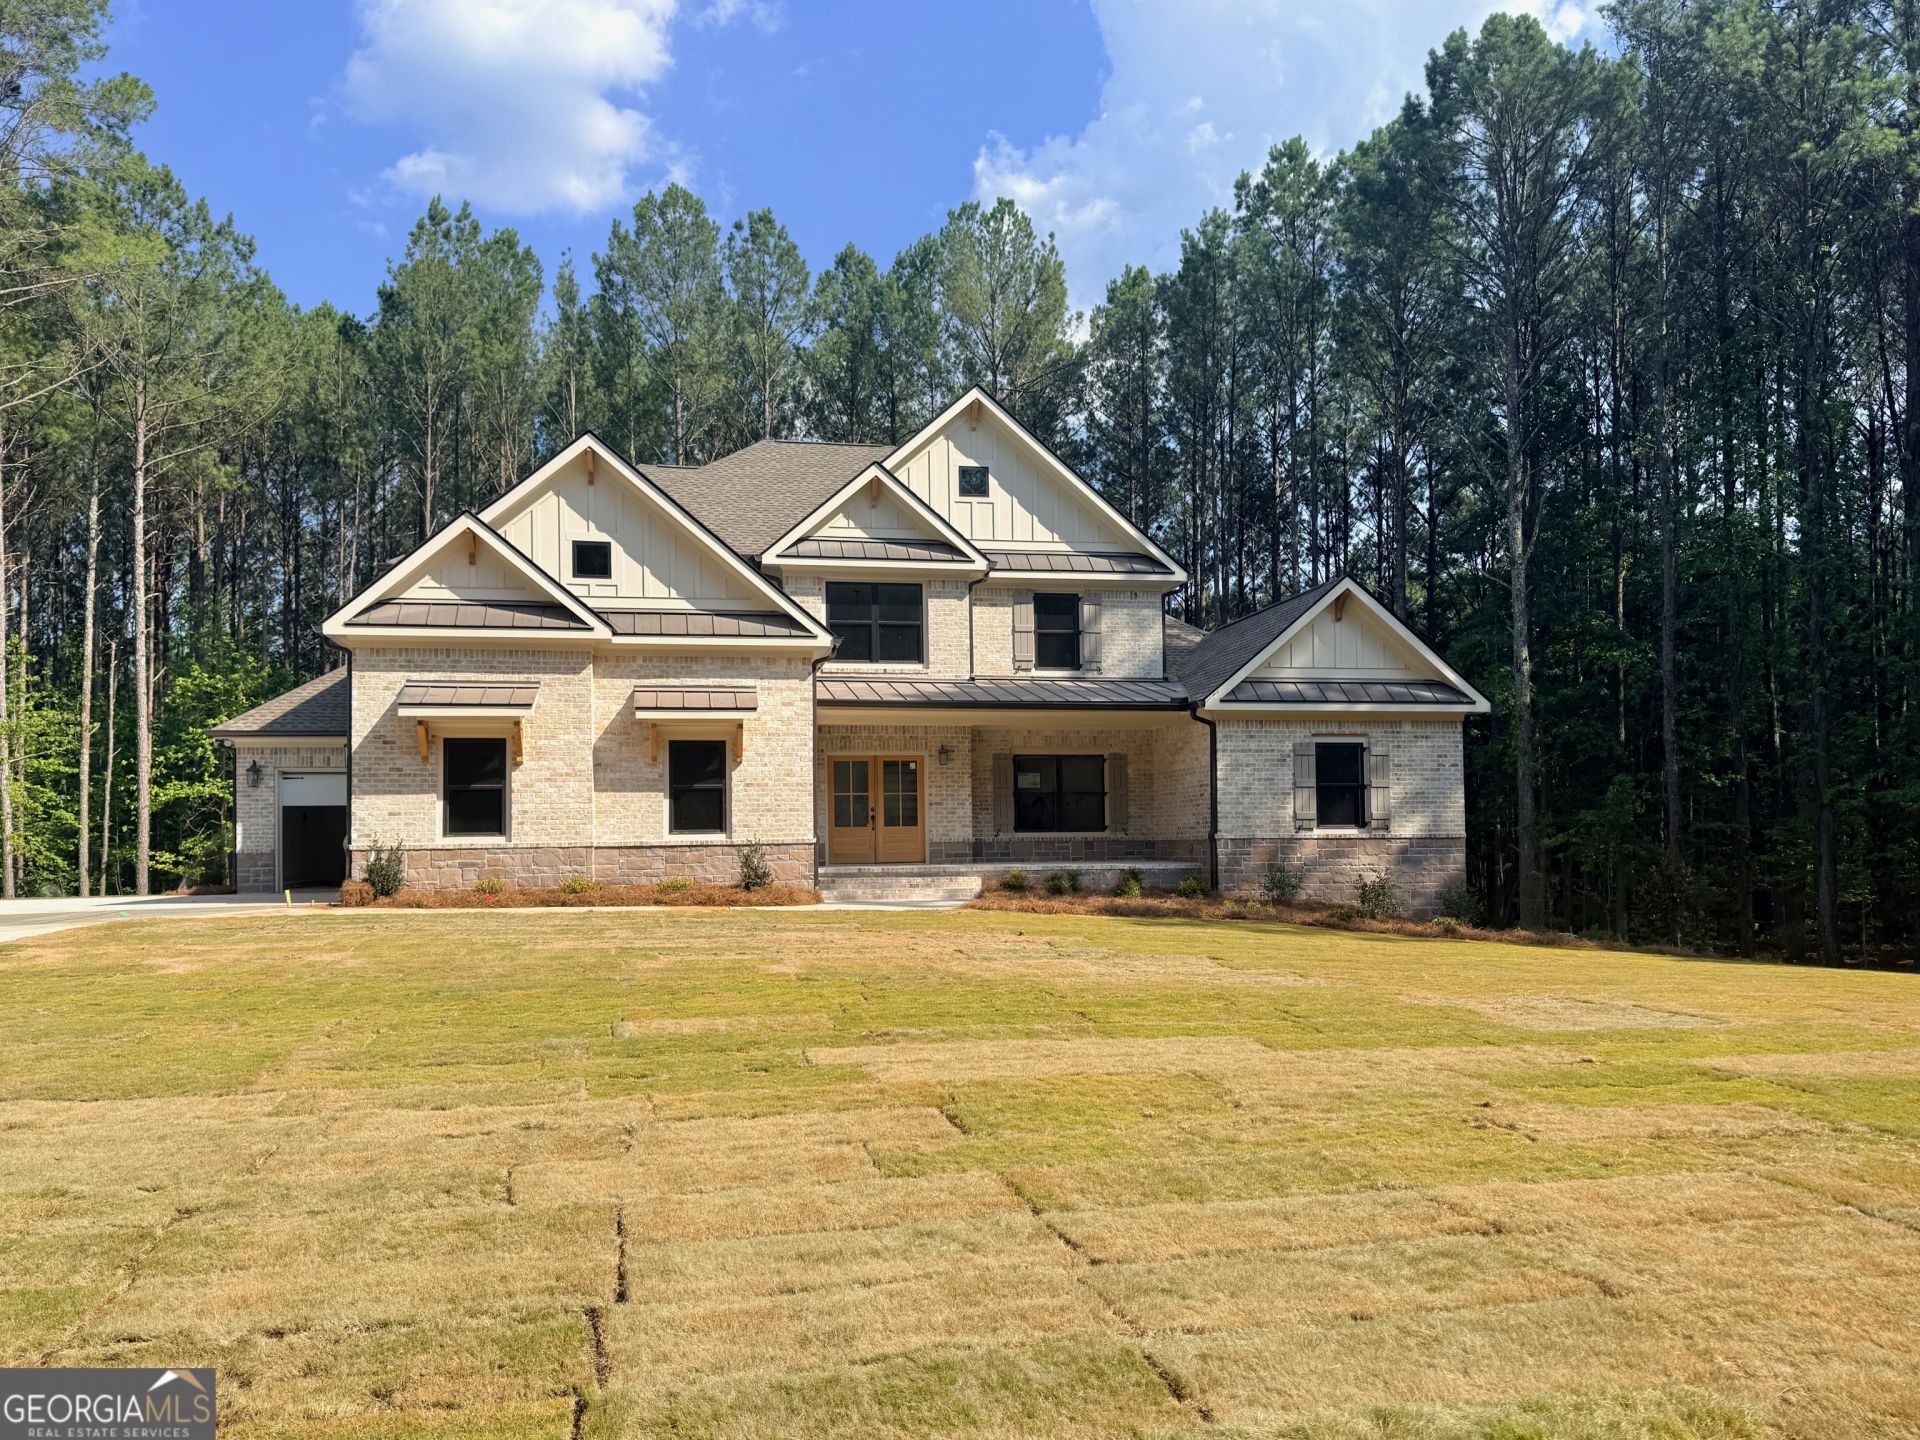
Elegant Woodmont plan with 4 bedrooms and 3 1/2 baths is a must see! 3-Car garage on a private 1.5 acre lot. Owners suite on the main floor. This new construction home offers a spacious kitchen with a walk-in pantry, a breakfast area, and an island that opens to the Two Story family room. Brick to ceiling gas log fireplace, double wall oven, gas cooktop, covered porch, quartz countertops, coffered ceilings and so much more. The owner's suite with a tray ceiling can be found on the main floor. The owner's private bath separate vanities, free standing tub, separate shower, upgraded tile, & large walk-in closet. The main floor also features a 2-story entry foyer, separate dining room, & laundry room. There are 3 bedrooms and 2 full baths on the second floor. Covered back deck with ceiling fan and concrete patio. Must see this beautiful home! Up to $20,000 incentive with preferred lender.
Property Features
Property Type: Residential - Single Family
Basement: Bath/Stubbed, Daylight, Full, Interior Entry, Unfinished
Basement: Yes
Cooling: Ceiling Fan(s), Central Air
Fireplaces: 1
Garage: 3
Heating: Central, Natural Gas
Home Style: Craftsman
Lot Size: 1.53 Acres
Roof Type: Composition
Stories: 2.0
Taxes: $1,002
Year Built: 2026
Feature Descriptions
Additional Rooms: Family Room, Laundry
Amenities: Street Lights
Appliances: Convection Oven, Dishwasher, Double Oven, Gas Water Heater, Microwave, Oven, Stainless Steel Appliance(s)
Days on Site: 182
Exterior: Brick
Fireplace Type: Family Room, Gas Log
Flooring: Carpet, Hardwood, Tile
Interior: Bookcases, Double Vanity, Master On Main Level, Separate Shower, Soaking Tub, Entrance Foyer, Walk-In Closet(s)
Parking Notes: Guest, Garage, Garage Door Opener
Security: yes
Security Features: Carbon Monoxide Detector(s), Security System, Smoke Detector(s)
Sewer: Septic Tank
Topography: Level
Utilities: Cable Available, Electricity Available, High Speed Internet, Natural Gas Available, Phone Available, Underground Utilities, Water Available
Water: Public
Local Schools
High School: Walnut Grove
Middle School: Youth
Elementary School: Walnut Grove
Listed By / Shown By
Listed By
Agency Name: Reliant Realty Inc.
Agency Phone: 770-715-2800
Shown By
Agent Name: Michael Prange
Agent Phone: (678) 471-5200
Agency Title: Josey Young & Brady Realty, LLC

Estimate Your Payment
Estimated Payment
$ 2,175.93 per month $1,849.99 Principal & Interest $83.50 Property Tax $242.45 Homeowner's InsuranceChange Payment Information

Privacy Policy / DMCA Notice / ADA Accessibility


This site is hosted, designed and copyright
© 1994 - 2026 by
Delta Media Group, Inc. -- Patent Pending --
615 Shepherds Crossing | MLS# 10680056
This single family home located at 615 Shepherds Crossing, Oxford, GA 30054 is currently listed for sale with an asking price of $831,243. This property was built in 2026 and has 4 bedrooms and 3 full and 1 partial baths with 3277 sq. ft. Shepherds Crossing is located in the Saint Regis subdivision. Search Saint Regis real estate on mprange.jybrealty.com today.