MichaelPrange

BEDS6
BATHS4 full
MLS#10894256
STATUSNew
PROPERTY TYPEResidential - Single Family
SUBDIVISIONHuntington Ridge
Property Description
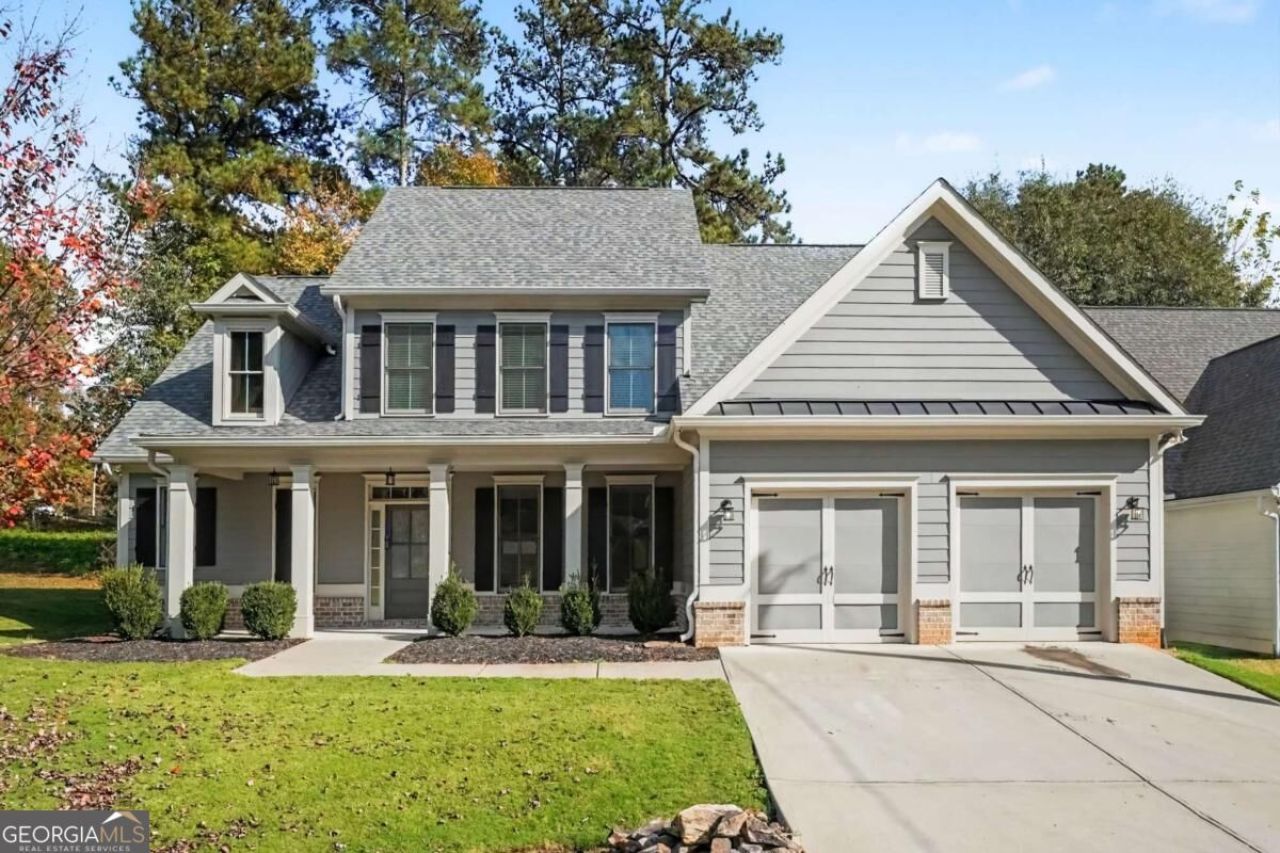
Six bedrooms. Four bathrooms. You can finally stop asking one room to do three jobs. 6247 Allen Ivey Road offers room to spread out, with connected living spaces that bring everyone back together. A covered front porch sets the stage, while detailed wall trim and a fireplace give the interior some character. The kitchen opens directly to the living room, keeping the conversation going whether you're making dinner or gathering around the island. White cabinetry, a gas cooktop, double wall ovens, and a tile backsplash cover the practical details. A separate dining room gives you space for a larger table without borrowing square footage from the living area. The primary suite features a tray ceiling, large windows, and a bathroom with a double vanity, soaking tub, and separate tiled shower. Five additional bedrooms give you options for guests, dedicated office space, hobbies, or simply keeping a bedroom a bedroom. Four bathrooms make sharing all that space a little easier. Out back, a screened porch overlooking the trees offers a spot to take a break, while the attached two-car garage provides room for parking and storage. Located in Mableton in the Pebblebrook High School district, this property is built on a slab foundation. Plenty of rooms. Plenty of ways to use them.
Property Features
Property Type: Residential - Single Family
Basement: None
Cooling: Central Air
Fireplaces: 1
Garage: 4
Heating: Central
Home Style: Traditional
Lot Size: 0.56 Acres
Roof Type: Composition
Stories: 2.0
Taxes: $3,634
Year Built: 2021
Feature Descriptions
Additional Rooms: Family Room, Foyer, Laundry, Other
Appliances: Dishwasher, Gas Water Heater, Microwave, Range, Refrigerator, Stainless Steel Appliance(s)
Days on Site: 1
Dining Room: Separate Room
Exterior: Concrete
Fireplace Type: Family Room
Flooring: Carpet, Hardwood
Interior: Double Vanity, High Ceilings, Master On Main Level, Soaking Tub, Tray Ceiling(s), Walk-In Closet(s)
Kitchen: Breakfast Area, Kitchen Island, Pantry
Parking Notes: Garage, Garage Door Opener
Sewer: Public Sewer
Topography: Level
Utilities: Cable Available, Electricity Available, Natural Gas Available, Phone Available, Underground Utilities
Water: Public
Window Features: Double Pane Windows
Local Schools
High School: Pebblebrook
Middle School: Lindley
Elementary School: Harmony Leland
Listed By / Shown By
Listed By
Agency Name: Georgia Life Realty
Agency Phone: 770-456-2600
Shown By
Agent Name: Michael Prange
Agent Phone: (678) 471-5200
Agency Title: Josey Young & Brady Realty, LLC

Estimate Your Payment
Estimated Payment
$ 1,788.00 per month $1,313.08 Principal & Interest $302.83 Property Tax $172.08 Homeowner's InsuranceChange Payment Information

Privacy Policy / DMCA Notice / ADA Accessibility


This site is hosted, designed and copyright
© 1994 - 2026 by
Delta Media Group, Inc. -- Patent Pending --
6247 Allen Ivey Road Se | MLS# 10894256
This single family home located at 6247 Allen Ivey Road Se, Mableton, GA 30126 is currently listed for sale with an asking price of $590,000. This property was built in 2021 and has 6 bedrooms and 4 full baths. Allen Ivey Road Se is located in the Huntington Ridge subdivision. Search Huntington Ridge real estate on mprange.jybrealty.com today.