MichaelPrange

BEDS5
BATHS3 full
SQUARE FEET3,150
MLS#10797880
STATUSActive
PROPERTY TYPEResidential - Single Family
SUBDIVISIONCanterbury Reserve
Property Description
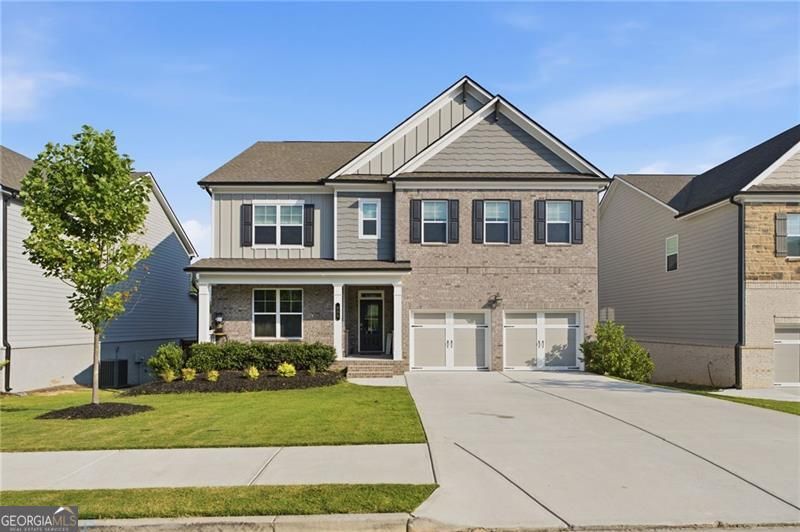
Welcome to this well-maintained home in the desirable Canterbury Reserve community! Built in 2023, this spacious home offers thoughtfully designed living space with an open-concept layout ideal for both everyday living and entertaining. The main level features a guest bedroom and full bath, along with a flexible room perfect for a home office, living room, or formal dining room. The bright family room flows seamlessly into the gourmet kitchen, complete with a large center granite island, abundant white cabinetry, walk-in pantry, and breakfast area. Upstairs, you'll find a generous loft providing additional living space, a spacious owner's suite with a luxurious bath, double glass/tile shower, walk-in closet, three secondary bedrooms, one additional full bath, and a conveniently located laundry room with access directly to the owners suite closet. Enjoy outdoor living on the covered deck overlooking a level backyard with brand new raised patio with marble pavers. Additional highlights include a 2-car garage, energy-efficient construction, high ceilings, and an unfinished basement already stubbed for a future bathroom offering endless possibilities for expansion. Conveniently located near shopping, dining, parks, and top-rated Gwinnett County schools, this move-in ready home combines modern style, functional space, and an exceptional location. Don't miss this opportunity to make it yours!
Property Features
Property Type: Residential - Single Family
Basement: Yes
Basement: Bath/Stubbed, Daylight, Exterior Entry, Unfinished
Cooling: Ceiling Fan(s), Central Air
Fireplaces: 1
Garage: 2 car attached
Heating: Central, Natural Gas
Home Style: Traditional
Lot Size: 0.20 Acres
Stories: 2.0
Taxes: $2,478
Year Built: 2023
Feature Descriptions
Additional Rooms: Family Room, Foyer, Laundry
Appliances: Dishwasher, Disposal, Ice Maker, Microwave, Range, Stainless Steel Appliance(s)
Days on Site: 26
Dining Room: L Shaped, Separate Room
Exterior: Concrete
Fencing: Back Yard, Wood
Fireplace Type: Family Room
Flooring: Carpet, Laminate
Interior: Double Vanity, Walk-In Closet(s)
Kitchen: Breakfast Bar, Kitchen Island, Walk-in Pantry
Parking Notes: Garage, Attached, Garage Door Opener
Security Features: Carbon Monoxide Detector(s)
Sewer: Public Sewer
Topography: Private
Water: Public
Window Features: Double Pane Windows
Local Schools
High School: Grayson
Middle School: Couch
Elementary School: Starling
Listed By / Shown By
Listed By
Agency Name: Century 21 Results
Agency Phone: 770-889-6090
Shown By
Agent Name: Michael Prange
Agent Phone: (678) 471-5200
Agency Title: Josey Young & Brady Realty, LLC

Estimate Your Payment
Estimated Payment
$ 1,890.53 per month $1,488.90 Principal & Interest $206.50 Property Tax $195.13 Homeowner's InsuranceChange Payment Information

Privacy Policy / DMCA Notice / ADA Accessibility


This site is hosted, designed and copyright
© 1994 - 2026 by
Delta Media Group, Inc. -- Patent Pending --
635 Fenwick Park Drive | MLS# 10797880
This single family home located at 635 Fenwick Park Drive, Lawrenceville, GA 30045 is currently listed for sale with an asking price of $669,000. This property was built in 2023 and has 5 bedrooms and 3 full baths with 3150 sq. ft. Fenwick Park Drive is located in the Canterbury Reserve subdivision. Search Canterbury Reserve real estate on mprange.jybrealty.com today.