MichaelPrange

BEDS2
BATHS1 full 1 partial
SQUARE FEET1,052
MLS#10813281
STATUSNew
PROPERTY TYPEResidential - Townhouse
SUBDIVISIONWellington Walk
Property Description
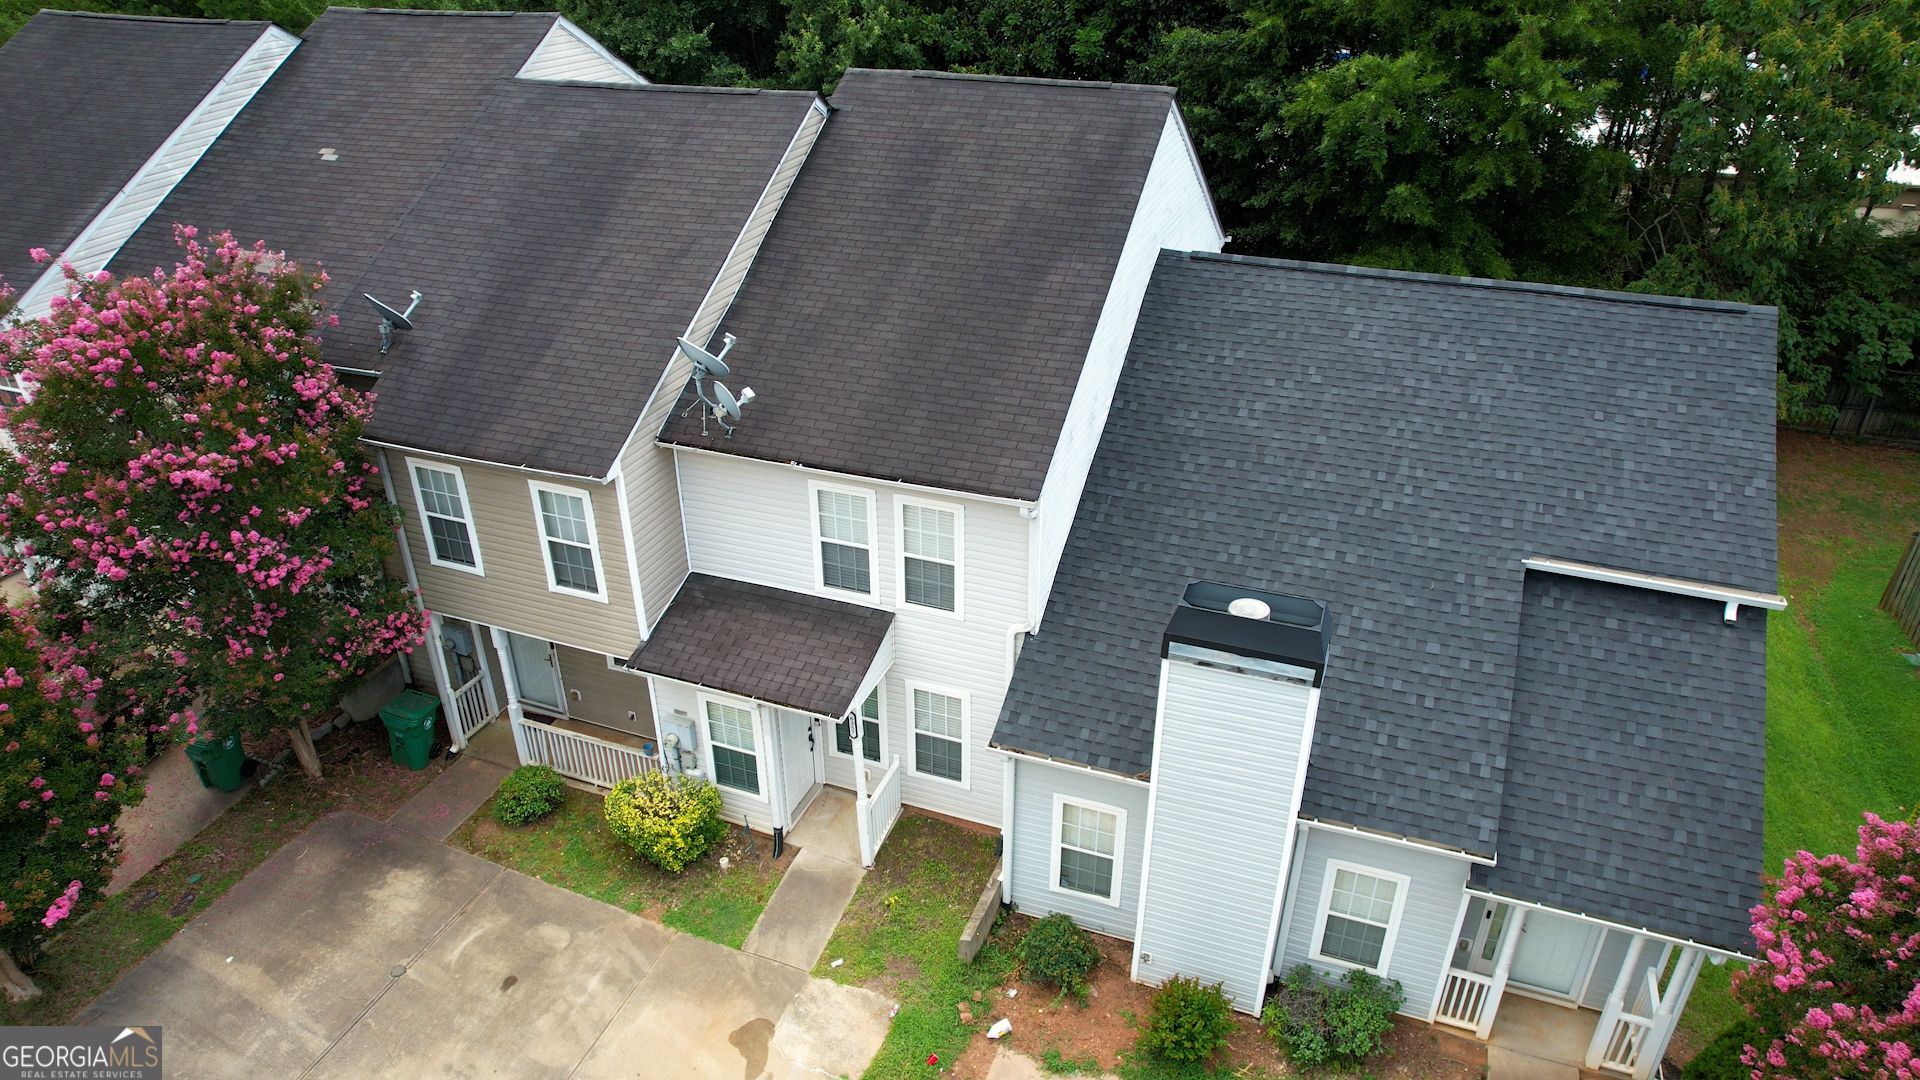
Beautiful, Well-Maintained All-Electric Townhome! This move-in ready home has been owner-occupied and well cared for over the past seven years, showing only normal wear and tear while remaining in excellent condition. The main level features durable wide-plank laminate flooring, and the upper level offers comfortable carpeting. The spacious primary suite includes private access to the bathroom. Additional highlights include 2 faux wood blinds throughout, a Ring Video camera & sensors. Conveniently located just minutes from Stonecrest Mall, I-20, shopping, dining, and entertainment.
Property Features
Property Type: Residential - Townhouse
Basement: None
Cooling: Ceiling Fan(s), Central Air, Dual, Electric, Heat Pump
Fenced: Yes
Fireplaces: 1
Garage: 2
Heating: Central, Dual, Electric, Forced Air, Heat Pump, Zoned
Home Style: Colonial, Contemporary, Traditional
Lot Size: 0.03 Acres
Stories: 2.0
Taxes: $3,051
Year Built: 2004
Feature Descriptions
Additional Rooms: Family Room, Foyer, Great Room
Amenities: Street Lights, Near Public Transport, Walk To Schools, Near Shopping
Appliances: Dishwasher, Disposal, Dryer, Electric Water Heater, Ice Maker, Microwave, Range, Refrigerator, Stainless Steel Appliance(s), Washer
Days on Site: 1
Exterior: Aluminum Siding, Vinyl Siding
Fencing: Fenced
Flooring: Carpet, Laminate
Foundation: Slab
Interior: Roommate Plan, Soaking Tub
Kitchen: Breakfast Area
Parking Notes: Assigned, Parking Pad
Security Features: Carbon Monoxide Detector(s), Smoke Detector(s)
Sewer: Public Sewer
Topography: Level, Private
Utilities: Cable Available, Sewer Connected, Underground Utilities
Water: Public
Window Features: Double Pane Windows
Local Schools
High School: Lithonia
Middle School: Lithonia
Elementary School: Panola Way
Listed By / Shown By
Listed By
Agency Name: Joe Stockdale Real Estate
Agency Phone: 678-495-7337
Shown By
Agent Name: Michael Prange
Agent Phone: (678) 471-5200
Agency Title: Josey Young & Brady Realty, LLC

Estimate Your Payment
Estimated Payment
$ 606.66 per month $311.58 Principal & Interest $254.25 Property Tax $40.83 Homeowner's InsuranceChange Payment Information

Privacy Policy / DMCA Notice / ADA Accessibility


This site is hosted, designed and copyright
© 1994 - 2026 by
Delta Media Group, Inc. -- Patent Pending --
6357 Wellington Walk Way | MLS# 10813281
This townhouse located at 6357 Wellington Walk Way, Lithonia, GA 30058 is currently listed for sale with an asking price of $140,000. This property was built in 2004 and has 2 bedrooms and 1 full and 1 partial baths with 1052 sq. ft. Wellington Walk Way is located in the Wellington Walk subdivision. Search Wellington Walk real estate on mprange.jybrealty.com today.