MichaelPrange

BEDS3
BATHS3 full
SQUARE FEET2,603
MLS#10812652
STATUSActive Under Contract
PROPERTY TYPEResidential - Single Family
SUBDIVISIONAvondale Estates
Property Description
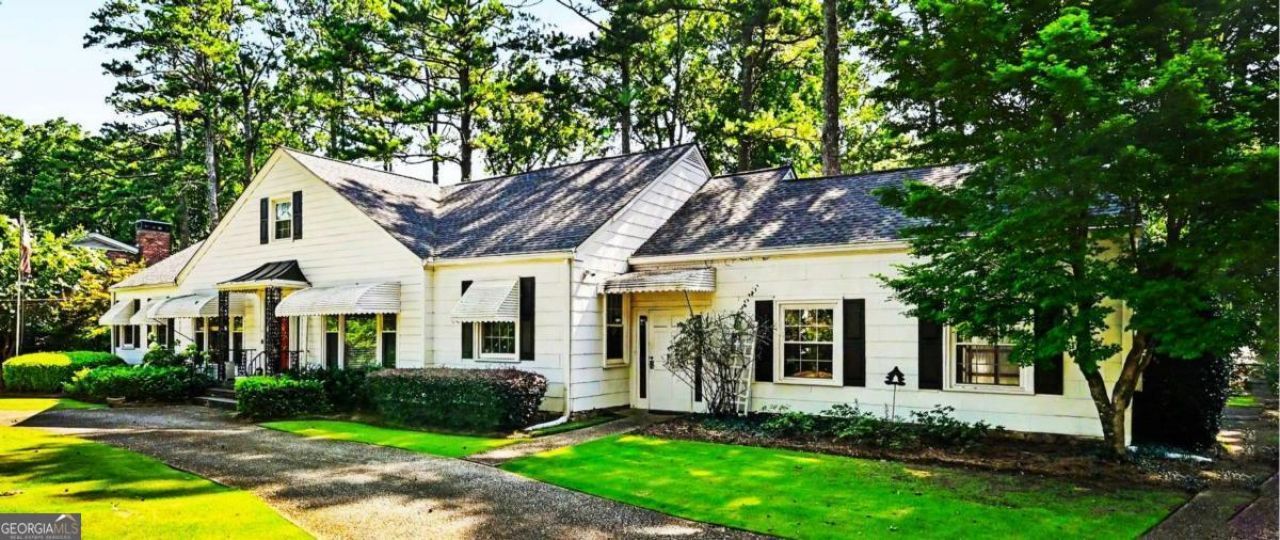
An Avondale Estates Treasure - 1940's fine home! This sprawling ranch style home is nestled on a great lot with a circular driveway in the Historic Section. The lot is stunningly landscaped and fashioned after the golf course at Augusta National Golf Club. A serious golf coach and landscaper designed this yard. This could be your next spacious home and we have just the renovator's ready to work! Bring your desire for a one level dream home here! The possibilities are up to you! The home is ready for updating or totally renovating. We have plans for a one level renovation by a noted architect on line and in the home. We also have a second story plan for folks who want an upstairs for visiting kids/grandkids but want to live on their main level in a gorgeously renovated home. You will enjoy meeting the renovation team of Total Construction & Remodeling to talk through your ideal plans. Additionally, the home comes with a generator and well (nice to have). Enjoy a walk to nearby Lake Avondale or check out the Avondale Swim & Tennis Club. Stroll a block or so to dine in the Tudor Village (plenty of choices) and/or sip a cold beer (brewery of your choice too). The friendly small town green space welcomes you to attend a Sunday Farmer's market or an evening concert. The proximity to 285, the airport, downtown or Emory area is wonderful too. The neighborhood feel and wonderful neighbors are truly magical. So many of us buy a first home here then grow into a second and third home here! Very common practice to meet neighbors who grew up here, in their second or third Avondale Estates home. Come tour this classic ranch and make it your next home! We are also a golf cart community - special parking options too!
Property Features
Property Type: Residential - Single Family
Basement: Yes
Basement: Dirt Floor, Interior Entry, Partial, Unfinished
Cooling: Central Air
Fireplaces: 1
Garage: 2 car attached
Heating: Central
Home Style: Ranch
Lot Size: 0.53 Acres
Roof Type: Composition
Stories: 1.0
Taxes: $3,699
Year Built: 1940
Feature Descriptions
Additional Rooms: Foyer, Laundry, Other
Amenities: Clubhouse, Lake, Park, Pool, Sidewalks, Street Lights, Tennis Court(s), Near Public Transport, Walk To Schools, Near Shopping
Appliances: Dishwasher, Disposal, Dryer, Gas Water Heater, Refrigerator, Washer
Days on Site: 4
Dining Room: Seats 12+
Exterior: Other, Wood Siding
Exterior: Sprinkler System
Fencing: Back Yard, Chain Link
Fireplace Type: Family Room
Flooring: Hardwood
Foundation: Block
Interior: In-Law Floorplan, Master On Main Level, Roommate Plan, Walk-In Closet(s)
Kitchen: Breakfast Room, Walk-in Pantry
Parking Notes: Garage, Attached, Kitchen Level, Garage Door Opener, Side/Rear Entrance
Security Features: Carbon Monoxide Detector(s), Smoke Detector(s)
Sewer: Public Sewer
Structures: Greenhouse
Swimming Pool: Yes
Topography: Level, Private
Utilities: Cable Available, Electricity Available, Natural Gas Available, Other, Phone Available, Sewer Available, Water Available
Water: Public, Well
Window Features: Window Treatments
Local Schools
High School: Druid Hills
Middle School: Druid Hills
Elementary School: Avondale
Listed By / Shown By
Listed By
Agency Name: Keller Williams Realty
Agency Phone: 404-564-5560
Shown By
Agent Name: Michael Prange
Agent Phone: (678) 471-5200
Agency Title: Josey Young & Brady Realty, LLC

Estimate Your Payment
Estimated Payment
$ 2,397.55 per month $1,847.22 Principal & Interest $308.25 Property Tax $242.08 Homeowner's InsuranceChange Payment Information

Privacy Policy / DMCA Notice / ADA Accessibility


This site is hosted, designed and copyright
© 1994 - 2026 by
Delta Media Group, Inc. -- Patent Pending --
64 Clarendon Avenue | MLS# 10812652
This single family home located at 64 Clarendon Avenue, Avondale Estates, GA 30002 is currently listed for sale with an asking price of $830,000. This property was built in 1940 and has 3 bedrooms and 3 full baths with 2603 sq. ft. Clarendon Avenue is located in the Avondale Estates subdivision. Search Avondale Estates real estate on mprange.jybrealty.com today.