MichaelPrange

BEDS3
BATHS3 full
SQUARE FEET1,756
MLS#10809988
STATUSNew
PROPERTY TYPEResidential - Single Family
SUBDIVISIONTwin Oaks
Property Description
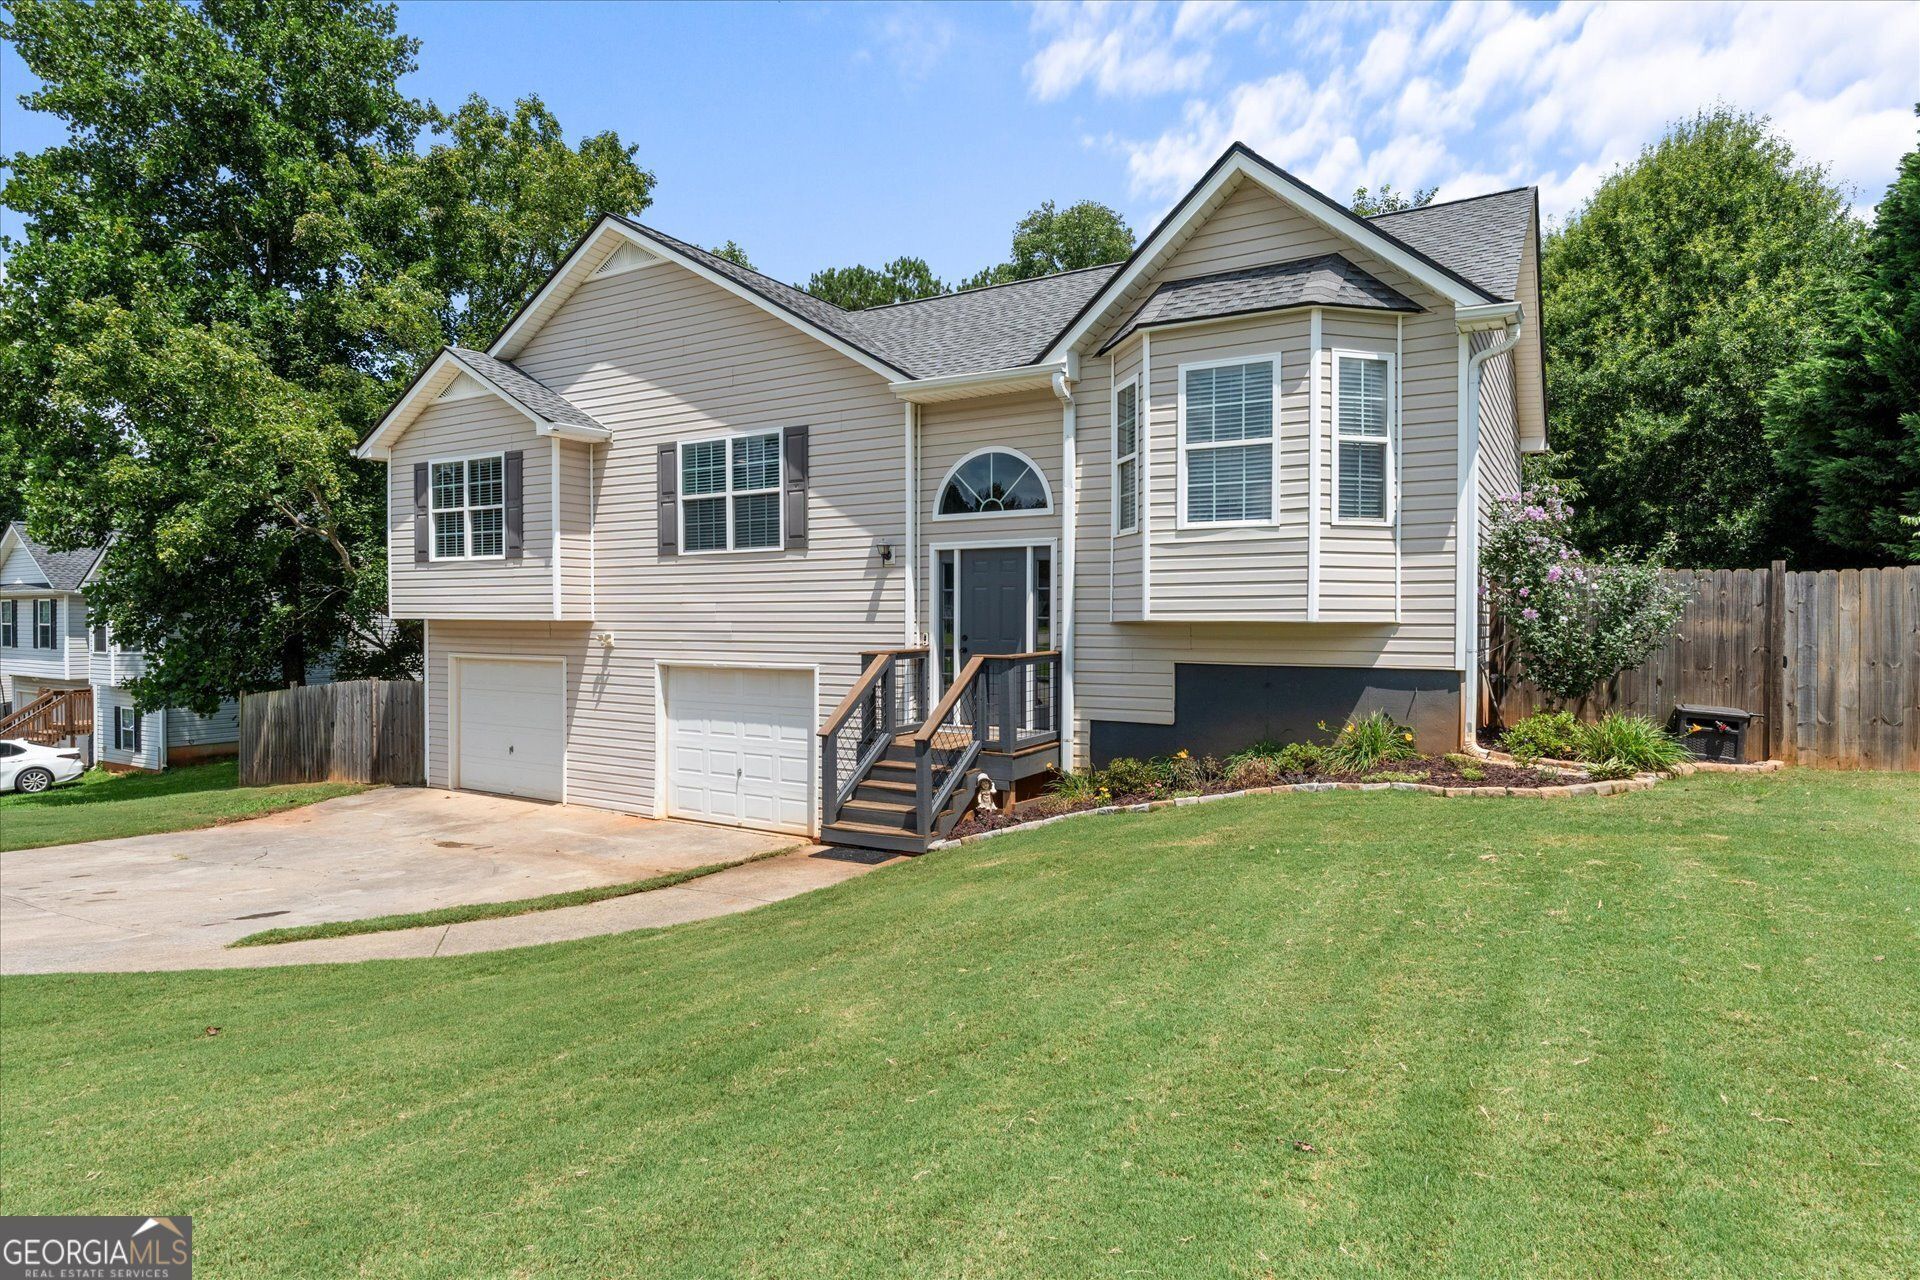
Welcome home to this charming 3-bedroom, 3-bath split-level home offering the perfect combination of space, comfort, and freedom! Situated on almost half an acre with a fully fenced lot, this property gives you plenty of room to enjoy outdoor living, entertain, or let pets and kids play safely. Inside, you'll find a bright and inviting layout with comfortable living spaces. LVP flooring, updated kitchen with Granite countertops & tile backsplash, and a finished lower level featuring a spacious bonus room and a full bathroom-ideal for a media room, home office, gym, or playroom. This home offers an expanded garage for all of your trucks, cars & toys! Step outside to enjoy the privacy of your expansive backyard, complete with a storage shed for all your tools, lawn equipment, or hobbies. Best of all, there's no HOA, giving you the flexibility to truly make this property your own. If you've been searching for a home with room to spread out, both inside and out, this one is ready to welcome you home!
Property Features
Property Type: Residential - Single Family
Basement: Yes
Basement: Bath Finished, Finished, Partial
Cooling: Electric
Fenced: Yes
Heating: Electric
Home Style: Traditional
Lot Size: 0.46 Acres
Roof Type: Composition
Stories: 1.0
Taxes: $2,406
Year Built: 2005
Feature Descriptions
Additional Rooms: Bonus Room
Appliances: Dishwasher, Dryer, Electric Water Heater, Microwave, Range, Refrigerator, Washer
Days on Site: 1
Exterior: Vinyl Siding
Fencing: Back Yard, Fenced, Privacy, Wood
Flooring: Carpet, Tile, Vinyl
Interior: Walk-In Closet(s)
Kitchen: Solid Surface Counters
Parking Notes: Garage, Attached
Sewer: Septic Tank
Structures: Shed(s)
Topography: Level
Utilities: Cable Available, Electricity Available, High Speed Internet, Water Available
Water: Public
Local Schools
High School: South Paulding
Middle School: Scoggins
Elementary School: Ragsdale
Listed By / Shown By
Listed By
Agency Name: Magnolia Realty Co.
Agency Phone: 470-949-4880
Shown By
Agent Name: Michael Prange
Agent Phone: (678) 471-5200
Agency Title: Josey Young & Brady Realty, LLC

Estimate Your Payment
Estimated Payment
$ 1,006.01 per month $712.18 Principal & Interest $200.50 Property Tax $93.33 Homeowner's InsuranceChange Payment Information

Privacy Policy / DMCA Notice / ADA Accessibility


This site is hosted, designed and copyright
© 1994 - 2026 by
Delta Media Group, Inc. -- Patent Pending --
640 Twin Oaks Lane | MLS# 10809988
This single family home located at 640 Twin Oaks Lane, Dallas, GA 30157 is currently listed for sale with an asking price of $320,000. This property was built in 2005 and has 3 bedrooms and 3 full baths with 1756 sq. ft. Twin Oaks Lane is located in the Twin Oaks subdivision. Search Twin Oaks real estate on mprange.jybrealty.com today.