MichaelPrange

BEDS4
BATHS2 full 1 partial
SQUARE FEET2,640
MLS#10873723
STATUSActive
PROPERTY TYPERental - Single Family
SUBDIVISIONEdgewater
Property Description
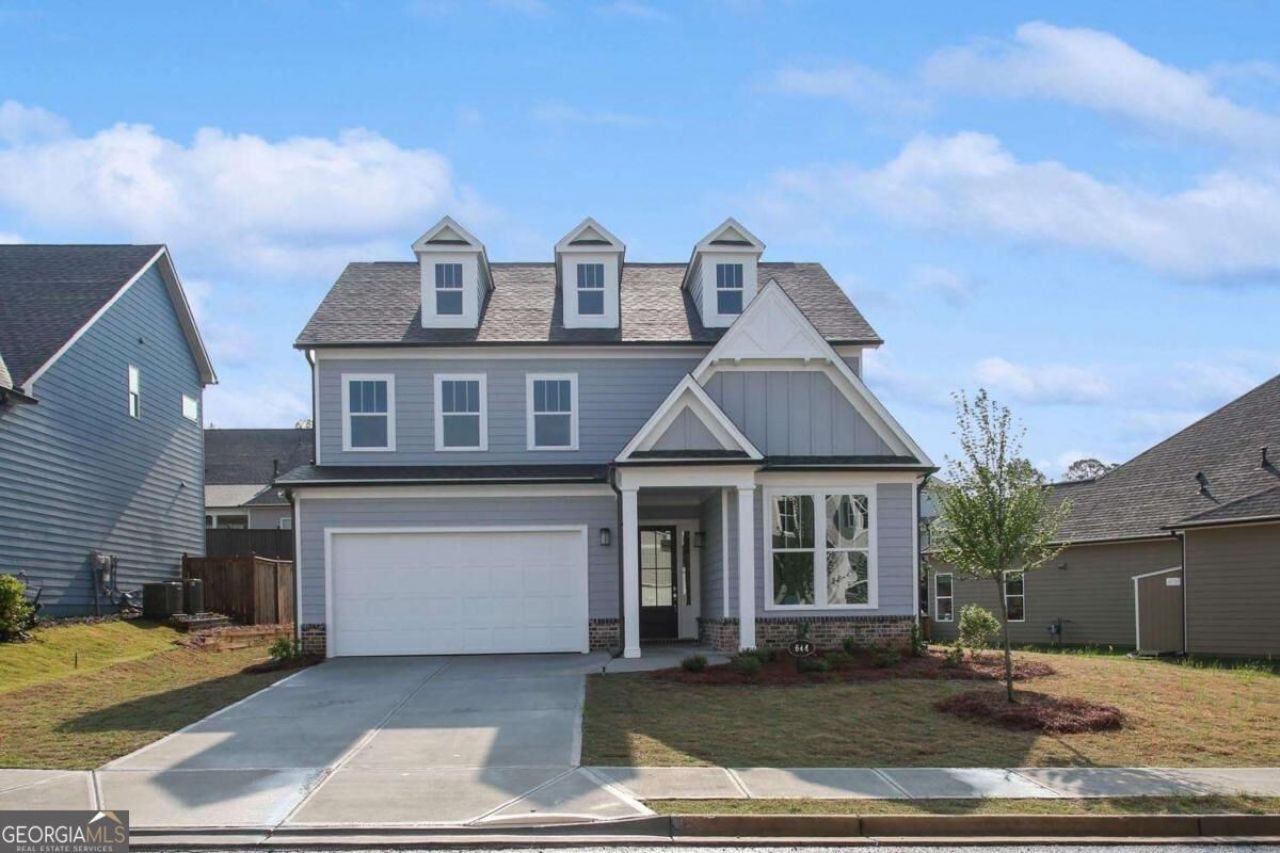
Beautiful 4-bedroom, 2.5-bath home in the Edgewater community of Holly Springs. A welcoming COVERED FRONT PORCH leads into a BRIGHT, OPEN-CONCEPT LAYOUT with high ceilings, large windows, and plenty of natural light. The kitchen features white cabinetry, stone countertops, a large island, pantry, and an open view to the dining and family room, creating a comfortable space for everyday living and entertaining. The family room features a cozy fireplace, while a MAIN-LEVEL OFFICE provides flexible space for working from home or studying. Upstairs, the SPACIOUS OWNER'S SUITE offers a private retreat with an en-suite bath and generous closet space. Three additional bedrooms and a LARGE LOFT provide plenty of room for family, guests, or additional living space. Outside, enjoy the COVERED REAR PATIO and backyard for relaxing or entertaining. Edgewater offers RESORT-STYLE COMMUNITY AMENITIES including a clubhouse, pool, tennis courts, walking trails, sidewalks, and community lake. Conveniently located near shopping, dining, Downtown Woodstock, and I-575.
Property Features
Property Type: Rental - Single Family
Basement: None
Cooling: Ceiling Fan(s), Central Air, Zoned
Fireplaces: 1
Garage: 2 car attached
Heating: Natural Gas
Home Style: Contemporary, Traditional
Lot Size: 0.25 Acres
Roof Type: Composition
Stories: 2.0
Taxes: $0
Year Built: 2022
Feature Descriptions
Additional Rooms: Laundry, Loft, Office
Amenities: Clubhouse, Fitness Center, Lake, Pool, Sidewalks, Street Lights, Tennis Court(s), Walk To Schools, Near Shopping
Appliances: Dishwasher, Disposal, Dryer, Refrigerator, Washer
Days on Site: 32
Exterior: Concrete
Fireplace Type: Family Room, Gas Starter
Flooring: Carpet, Vinyl
Interior: Double Vanity, High Ceilings, Walk-In Closet(s)
Kitchen: Breakfast Area, Kitchen Island, Pantry
Parking Notes: Garage, Attached, Kitchen Level, Garage Door Opener
Security Features: Carbon Monoxide Detector(s), Smoke Detector(s)
Sewer: Public Sewer
Topography: Private
Utilities: Cable Available, Electricity Available, Natural Gas Available, Phone Available, Sewer Available, Underground Utilities, Water Available
Vegetation: Grassed
Water: Public
Water: No Dock Or Boathouse
Window Features: Double Pane Windows
Local Schools
High School: Sequoyah
Middle School: Dean Rusk
Elementary School: Hickory Flat
Listed By / Shown By
Listed By
Agency Name: Keller Williams Realty North Atlanta
Agency Phone: 770-663-7291
Shown By
Agent Name: Michael Prange
Agent Phone: (678) 471-5200
Agency Title: Josey Young & Brady Realty, LLC


Privacy Policy / DMCA Notice / ADA Accessibility


This site is hosted, designed and copyright
© 1994 - 2026 by
Delta Media Group, Inc. -- Patent Pending --
644 Stoneview Drive | MLS# 10873723
This property located at 644 Stoneview Drive, Canton, GA 30115 is currently listed for rent with an asking price of $3,400 / Monthly. Search Canton real estate on mprange.jybrealty.com today.