MichaelPrange

BEDS4
BATHS2 full 1 partial
SQUARE FEET2,260
MLS#10812891
STATUSNew
PROPERTY TYPEResidential - Single Family
SUBDIVISIONHolly Commons
Property Description
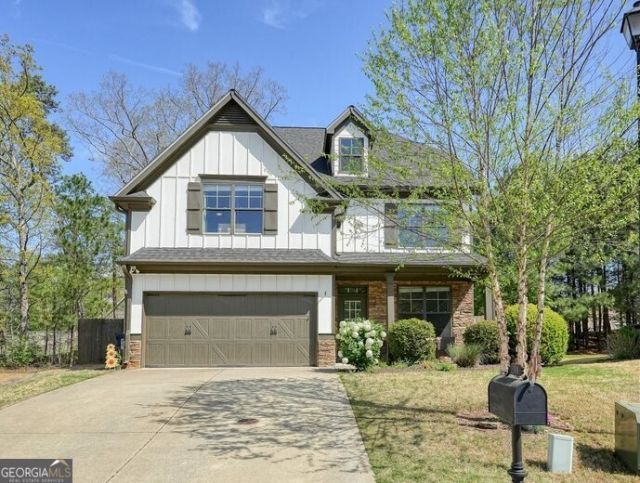
Welcome home to this beautifully updated Craftsman nestled on a quiet cul-de-sac in the highly sought-after Hickory Flat community, zoned for top-rated Sequoyah High School. Offering the perfect combination of timeless style, thoughtful updates, and everyday functionality, this move-in ready home is designed for the way today's families live.Step inside to an open, light-filled floor plan featuring brand-new luxury vinyl plank flooring throughout the main living areas. The heart of the home is the spacious kitchen, complete with granite countertops, stainless steel appliances, a large center island, pantry, and an effortless flow into the inviting family room with a cozy fireplace-creating the perfect space for everything from weeknight dinners to holiday gatherings. A versatile flex room on the main level offers endless possibilities as a home office, playroom, formal living room, or den.Upstairs, the oversized owner's suite is a true retreat, featuring a private sitting area, an expansive walk-in closet, and a spa-inspired bath with dual vanities, a soaking tub, and a separate shower. Three additional generously sized bedrooms, an upstairs laundry room, and walk-up attic access with abundant storage complete the second level.Step outside to enjoy the large, fully fenced backyard-ideal for entertaining, grilling, pets, or simply unwinding after a long day.The community offers exceptional amenities, including a swimming pool, tennis courts, playground, clubhouse, pet stations, and the convenience of front lawn maintenance, giving you more time to enjoy everything this desirable neighborhood has to offer. Major updates provide added peace of mind, including a newer roof (approximately two years old), brand-new HVAC system, and newer water heater. Perfectly positioned in the heart of Hickory Flat, you'll love being just minutes from Publix, Kroger, Chick-fil-A, local restaurants, and everyday conveniences, with quick access to I-575 for an easy commute. Spend your weekends exploring the shops and restaurants of Downtown Woodstock or Downtown Canton, or enjoy hiking and mountain biking at the nearby Blankets Creek Trails. Combining an unbeatable location, award-winning Sequoyah High School, outstanding community amenities, and move-in ready condition, this exceptional home truly offers the best of Cherokee County living. Opportunities like this don't come along often-schedule your private showing today!
Property Features
Property Type: Residential - Single Family
Basement: None
Cooling: Ceiling Fan(s), Central Air
Fireplaces: 1
Garage: 2 car attached
Heating: Central, Electric
Home Style: Craftsman
Lot Size: 0.14 Acres
Roof Type: Composition
Stories: 2.0
Taxes: $4,670
Year Built: 2009
Feature Descriptions
Additional Rooms: Den, Family Room, Foyer, Laundry
Amenities: Park, Playground, Pool, Sidewalks, Street Lights, Tennis Court(s), Walk To Schools, Near Shopping
Appliances: Dishwasher, Disposal, Electric Water Heater, Microwave, Range, Stainless Steel Appliance(s)
Days on Site: 3
Dining Room: Separate Room
Exterior: Concrete, Stone
Fencing: Back Yard
Fireplace Type: Factory Built, Family Room
Flooring: Carpet, Vinyl
Foundation: Slab
Interior: Double Vanity, Separate Shower, Soaking Tub, Tray Ceiling(s), Walk-In Closet(s)
Kitchen: Breakfast Area, Kitchen Island, Pantry, Solid Surface Counters
Parking Notes: Garage, Attached, Kitchen Level, Garage Door Opener
Security Features: Carbon Monoxide Detector(s), Smoke Detector(s)
Sewer: Public Sewer
Swimming Pool: Yes
Topography: Cul-De-Sac, Level
Utilities: Cable Available, Electricity Available, Phone Available, Sewer Available, Water Available
Water: Public
Window Features: Double Pane Windows
Local Schools
High School: Sequoyah
Middle School: Dean Rusk
Elementary School: Indian Knoll
Listed By / Shown By
Listed By
Agency Name: 1 Look Real Estate
Agency Phone: 678-365-3607
Shown By
Agent Name: Michael Prange
Agent Phone: (678) 471-5200
Agency Title: Josey Young & Brady Realty, LLC

Estimate Your Payment
Estimated Payment
$ 1,572.27 per month $1,046.02 Principal & Interest $389.17 Property Tax $137.08 Homeowner's InsuranceChange Payment Information

Privacy Policy / DMCA Notice / ADA Accessibility


This site is hosted, designed and copyright
© 1994 - 2026 by
Delta Media Group, Inc. -- Patent Pending --
653 Royal Crest Court | MLS# 10812891
This single family home located at 653 Royal Crest Court, Canton, GA 30115 is currently listed for sale with an asking price of $469,999. This property was built in 2009 and has 4 bedrooms and 2 full and 1 partial baths with 2260 sq. ft. Royal Crest Court is located in the Holly Commons subdivision. Search Holly Commons real estate on mprange.jybrealty.com today.