MichaelPrange

BEDS3
BATHS2 full
SQUARE FEET1,440
MLS#10869785
STATUSActive Under Contract
PROPERTY TYPEResidential - Single Family
SUBDIVISIONLaurel Post Close
Property Description
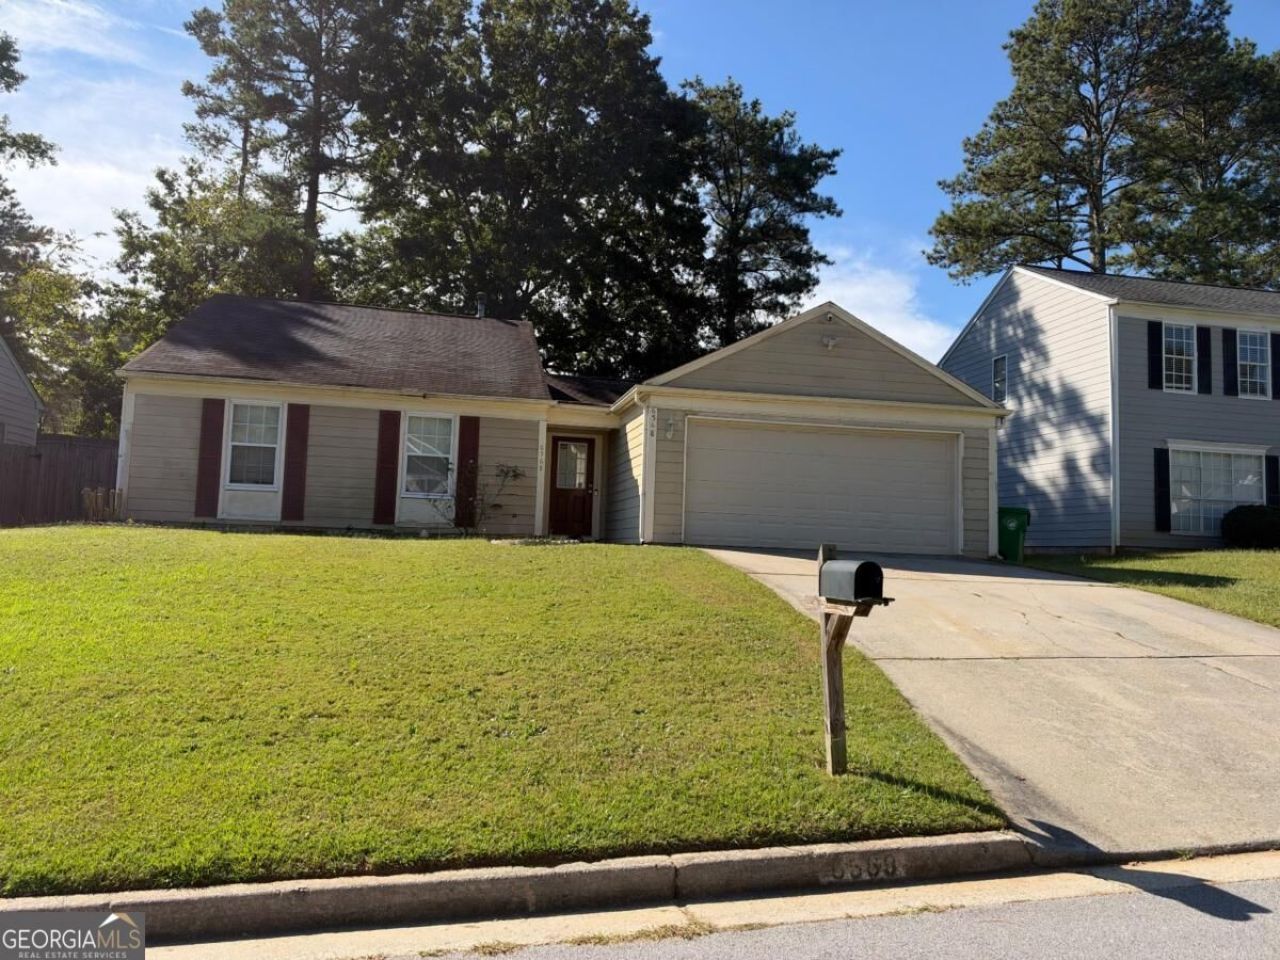
INVESTMENT OPPORTUNITY - TENANT-OCCUPIED HOME IN LITHONIA! Looking to add to your real estate investment portfolio? Here's an opportunity worth exploring! Welcome to 6568 Eastbriar Drive, a 3-bedroom, 2-bathroom ranch-style home offering a functional floor plan and an established, long-term tenant already in place. The home features a spacious family room with a fireplace, a kitchen that opens to the family room and dining area, and a primary bedroom with a private bathroom featuring double vanities. Additional highlights include a two-car garage, rear deck, and backyard space for outdoor enjoyment. Whether you're an experienced investor looking to expand your portfolio or exploring your first investment property, this tenant-occupied home presents an opportunity to acquire an existing rental property without starting from scratch. The seller is motivated and ready to review offers!
Property Features
Property Type: Residential - Single Family
Basement: None
Cooling: Ceiling Fan(s), Central Air
Fenced: Yes
Fireplaces: 1
Garage: 2
Heating: Central
Home Style: Ranch, Traditional
Lot Size: 0.14 Acres
Roof Type: Composition
Stories: 1.0
Taxes: $4,413
Year Built: 1989
Feature Descriptions
Additional Rooms: Family Room, Foyer
Amenities: Street Lights, Near Public Transport, Walk To Schools
Appliances: Dishwasher
Days on Site: 44
Exterior: Vinyl Siding
Fencing: Fenced
Fireplace Type: Family Room
Flooring: Carpet
Foundation: Slab
Interior: Master On Main Level
Kitchen: Breakfast Bar
Parking Notes: Garage
Security Features: Open Access, Smoke Detector(s)
Sewer: Public Sewer
Topography: Private
Utilities: Cable Available, Electricity Available, Natural Gas Available, Sewer Available, Underground Utilities, Water Available
Water: Public
Window Features: Double Pane Windows
Local Schools
High School: Lithonia
Middle School: Lithonia
Elementary School: Redan
Listed By / Shown By
Listed By
Agency Name: Engel & V?lkers Atlanta
Agency Phone: 404-845-7724
Shown By
Agent Name: Michael Prange
Agent Phone: (678) 471-5200
Agency Title: Josey Young & Brady Realty, LLC

Estimate Your Payment
Estimated Payment
$ 851.06 per month $427.31 Principal & Interest $367.75 Property Tax $56.00 Homeowner's InsuranceChange Payment Information

Privacy Policy / DMCA Notice / ADA Accessibility


This site is hosted, designed and copyright
© 1994 - 2026 by
Delta Media Group, Inc. -- Patent Pending --
6568 Eastbriar Drive | MLS# 10869785
This single family home located at 6568 Eastbriar Drive, Lithonia, GA 30058 is currently listed for sale with an asking price of $192,000. This property was built in 1989 and has 3 bedrooms and 2 full baths with 1440 sq. ft. Eastbriar Drive is located in the Laurel Post Close subdivision. Search Laurel Post Close real estate on mprange.jybrealty.com today.