MichaelPrange

BEDS4
BATHS1 full 1 partial
SQUARE FEET1,560
MLS#10811490
STATUSNew
PROPERTY TYPEResidential - Single Family
Property Description
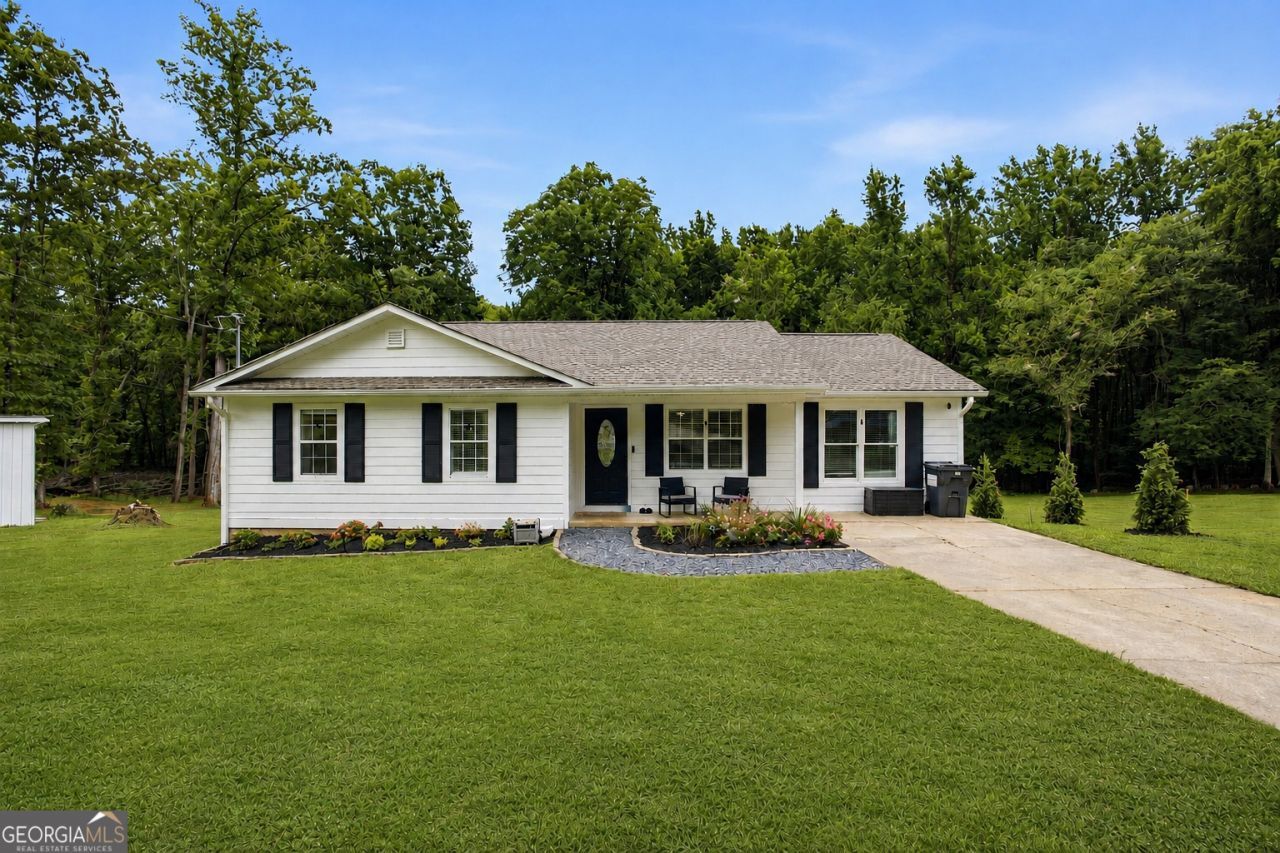
UNDER $400K AND NEWLY-RENOVATED ON OVER AN ACRE IN FORSYTH COUNTY! PLUS AN ADDITIONAL OUTBUILDING/SHOP. Situated on 1.3 peaceful acres (an additional chunk of land was added to the original acreage and its tax parcel number is 300-174), this charming ranch offers the perfect mix of country living and everyday convenience. Inside, you'll find a bright, open layout with vaulted, beamed ceilings that add character, an updated kitchen with plenty of cabinet space, and comfortable living areas designed for gathering with family and friends. The spacious master on main includes its own bath room and walk in closet, while three additional bedrooms provide flexibility for family, guests, or a home office. Out back, you'll love the wooded setting and large deck that's perfect for grilling, relaxing, or simply enjoying the quiet surroundings. A detached workshop and storage building offer plenty of room for hobbies, tools, or outdoor equipment. Located just minutes from GA 400, Highway 53, shopping, restaurants, and Lake Lanier, you'll enjoy the privacy of acreage without giving up convenience.
Property Features
Property Type: Residential - Single Family
Basement: Crawl Space
Cooling: Ceiling Fan(s), Central Air
Heating: Central, Electric
Home Style: Ranch
Lot Size: 1.11 Acres
Roof Type: Composition
Stories: 1.0
Taxes: $3,521
Year Built: 1981
Feature Descriptions
Additional Rooms: Den
Appliances: Cooktop, Dishwasher
Days on Site: 4
Exterior: Concrete
Flooring: Vinyl
Interior: Beamed Ceilings, Master On Main Level, Rear Stairs
Parking Notes: None
Security Features: Smoke Detector(s)
Sewer: Septic Tank
Structures: Outbuilding
Topography: Level, Private
Utilities: Cable Available, Electricity Available, High Speed Internet, Phone Available, Water Available
Vegetation: Grassed, Partially Wooded
Water: Well
Local Schools
High School: East Forsyth
Middle School: Little Mill
Elementary School: Chestatee
Listed By / Shown By
Listed By
Agency Name: eXp Realty
Agency Phone: 888-959-9461
Shown By
Agent Name: Michael Prange
Agent Phone: (678) 471-5200
Agency Title: Josey Young & Brady Realty, LLC

Estimate Your Payment
Estimated Payment
$ 1,249.97 per month $845.72 Principal & Interest $293.42 Property Tax $110.83 Homeowner's InsuranceChange Payment Information

Privacy Policy / DMCA Notice / ADA Accessibility


This site is hosted, designed and copyright
© 1994 - 2026 by
Delta Media Group, Inc. -- Patent Pending --
6642 Nix Road | MLS# 10811490
This single family home located at 6642 Nix Road, Dawsonville, GA 30534 is currently listed for sale with an asking price of $380,000. This property was built in 1981 and has 4 bedrooms and 1 full and 1 partial baths with 1560 sq. ft. Search Dawsonville real estate on mprange.jybrealty.com today.