MichaelPrange

BEDS3
BATHS2 full
SQUARE FEET2,074
MLS#10781034
STATUSActive
PROPERTY TYPEResidential - Single Family
SUBDIVISIONBurts Crossing
Property Description
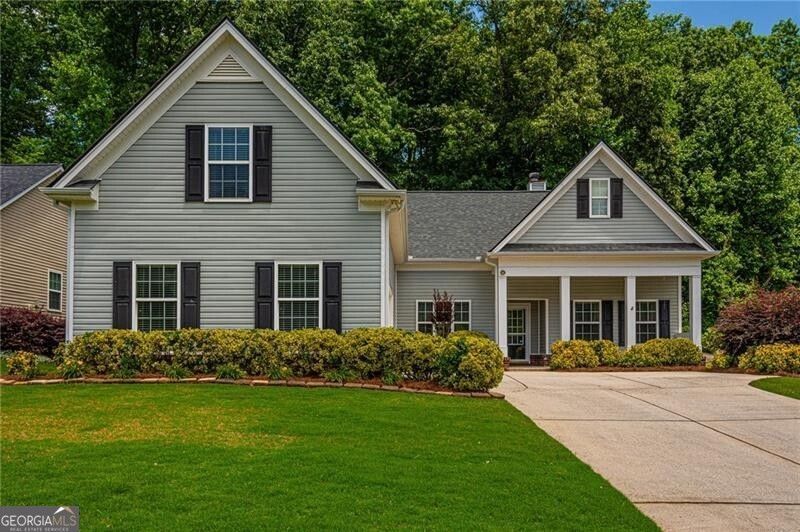
STEPLESS RANCH, Ideal for low maintenance living. This beautiful 3 bed, 2 bath ranch home is just minutes from downtown Dawsonville, the county schools, the outlet mall, and GA400. The home has been well cared for with a new roof in 2025, new hot water heater in 2024, and bi-annual HVAC service. Home features hardwood floors, fireplace in the family room, spacious kitchen with breakfast area, separate dining room, AND a large room over the garage that could be used as another entertainment area or 4th bedroom. Primary bedroom features trey ceilings and a large bath with separate tub and shower, double vanities, and a walk-in closet. Located on a dead end street, this quiet neighborhood is convenient to GA400, the outlet malls, and downtown Dawsonville.
Property Features
Property Type: Residential - Single Family
Basement: None
Cooling: Ceiling Fan(s), Central Air
Fireplaces: 1
Garage: 2
Heating: Central
Home Style: Brick Front, Craftsman, Ranch
Lot Size: 0.24 Acres
Roof Type: Composition
Stories: 1.0
Taxes: $2,471
Year Built: 2006
Feature Descriptions
Additional Rooms: Bonus Room
Appliances: Dishwasher, Microwave, Refrigerator
Days on Site: 50
Dining Room: L Shaped
Exterior: Vinyl Siding
Fencing: Back Yard
Fireplace Type: Factory Built, Gas Log, Gas Starter
Flooring: Carpet, Hardwood
Foundation: Slab
Interior: Master On Main Level, Separate Shower, Soaking Tub, Split Bedroom Plan, Tray Ceiling(s)
Kitchen: Breakfast Bar, Breakfast Room, Kitchen Island, Pantry
Parking Notes: Garage, Kitchen Level, Garage Door Opener
Security Features: Smoke Detector(s)
Sewer: Public Sewer
Topography: Private
Utilities: Cable Available, Electricity Available, Natural Gas Available, Underground Utilities, Water Available
Water: Public
Local Schools
High School: Dawson
Middle School: Dawson
Elementary School: Riverview
Listed By / Shown By
Listed By
Agency Name: Chestatee Real Estate, LLC
Agency Phone: 706-867-0196
Shown By
Agent Name: Michael Prange
Agent Phone: (678) 471-5200
Agency Title: Josey Young & Brady Realty, LLC

Estimate Your Payment
Estimated Payment
$ 1,260.64 per month $932.51 Principal & Interest $205.92 Property Tax $122.21 Homeowner's InsuranceChange Payment Information

Privacy Policy / DMCA Notice / ADA Accessibility


This site is hosted, designed and copyright
© 1994 - 2026 by
Delta Media Group, Inc. -- Patent Pending --
67 Nashport Lane | MLS# 10781034
This single family home located at 67 Nashport Lane, Dawsonville, GA 30534 is currently listed for sale with an asking price of $419,000. This property was built in 2006 and has 3 bedrooms and 2 full baths with 2074 sq. ft. Nashport Lane is located in the Burts Crossing subdivision. Search Burts Crossing real estate on mprange.jybrealty.com today.