MichaelPrange

BEDS3
BATHS2 full
SQUARE FEET1,425
MLS#10844922
STATUSUnder Contract
PROPERTY TYPEResidential - Single Family
Property Description
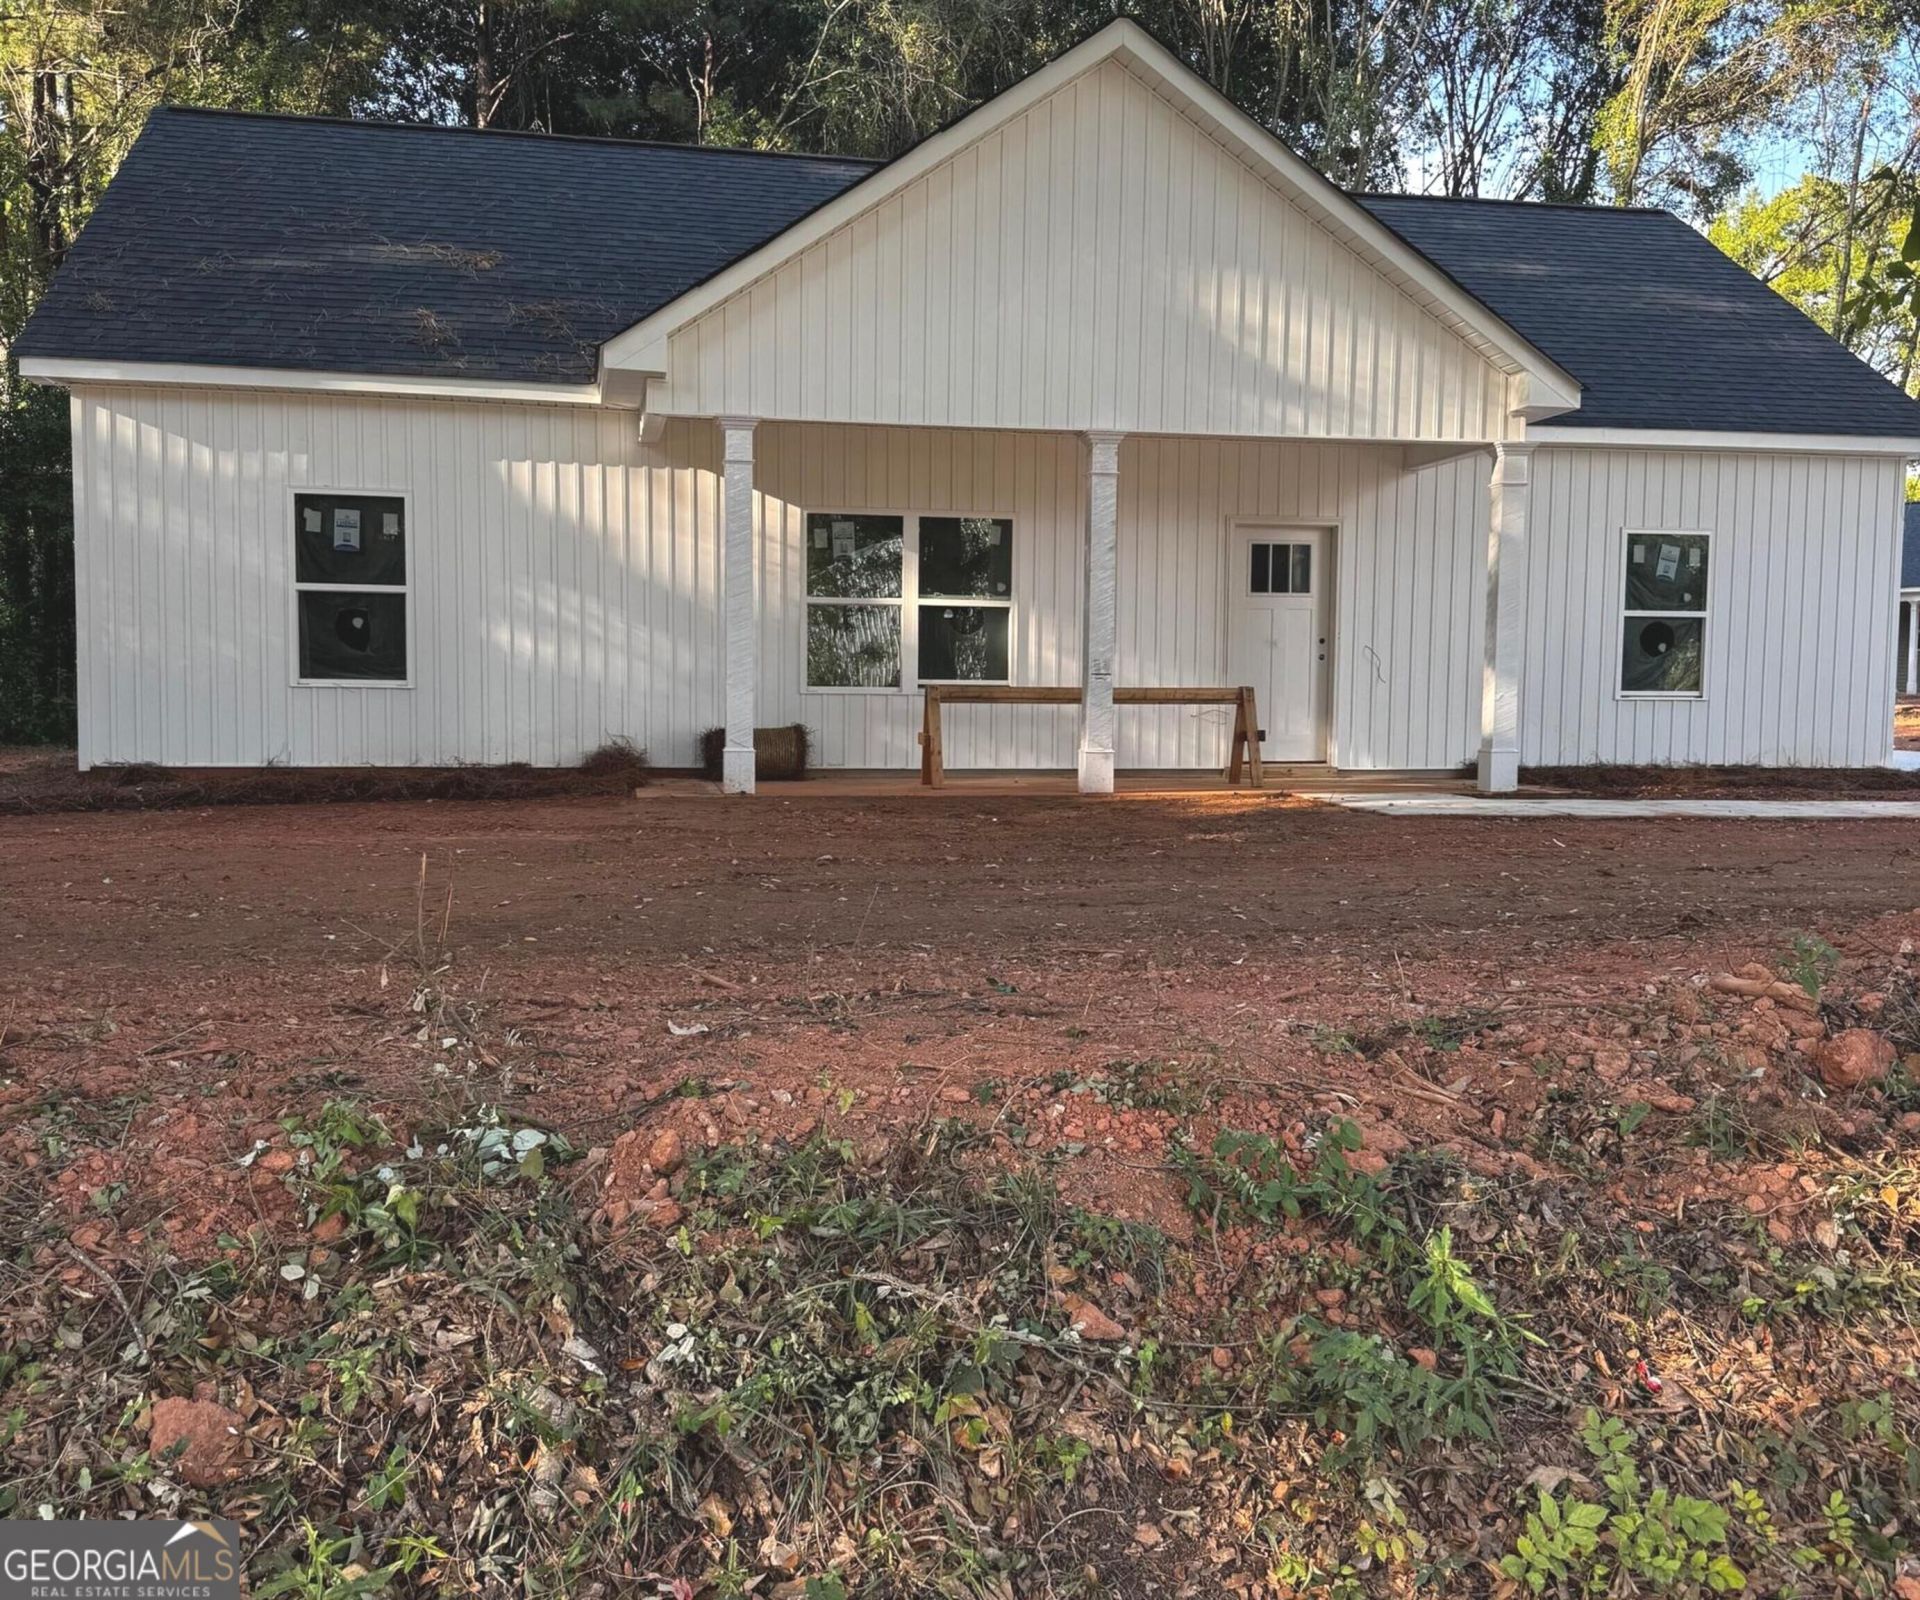
NEW CONSTRUCTION IN THE CITY OF HARTWELL, GA - PRICED UNDER $300,000! This charming single level home offers 3 bedrooms, 2 full bathrooms, approximately 1,425 heated square feet, plus around 308 square feet of covered porches for nearly 1,800 total square feet under roof. Interior features include solid surface countertops, tile showers, and LVP flooring throughout. Located on a convenient city lot just minutes from Lake Hartwell, downtown Hartwell, restaurants, shopping, and more. Whether you're looking for a primary residence, second home, or investment property, this home offers a great combination of location, value, and low maintenance new construction. Another home with this same floor plan on Lot 3 is nearing completion, with three additional homes coming soon. Plans, finishes, and specifications may vary from lot to lot. Please use caution when entering the property, as this is an active construction zone! Contact the listing agent for additional information on available options and current incentives.
Property Features
Property Type: Residential - Single Family
Basement: None
Cooling: Central Air
Heating: Central, Electric
Home Style: Rustic, Craftsman, Other, Traditional
Lot Size: 0.34 Acres
Roof Type: Composition
Stories: 1.0
Taxes: $1
Year Built: 2026
Feature Descriptions
Additional Rooms: Foyer, Laundry, Other
Amenities: Lake, None, Sidewalks, Walk To Schools, Near Shopping
Appliances: Dishwasher, Electric Water Heater, Microwave, Other, Range, Stainless Steel Appliance(s)
Exterior: Concrete, Other, Press Board, Wood Siding
Flooring: Vinyl
Foundation: Slab
Interior: Other, Tile Bath
Kitchen: Kitchen Island, Pantry, Solid Surface Counters
Parking Notes: Off Street, Parking Pad, Side/Rear Entrance
Sewer: Public Sewer
Topography: City Lot, Level, Open Lot, Other
Utilities: Electricity Available, Other, Sewer Available, Sewer Connected, Water Available
Water: Public
Local Schools
High School: Hart
Middle School: Hart
Elementary School: Hartwell
Listed By / Shown By
Listed By
Agency Name: RE/MAX Signature
Agency Phone: 706-335-0020
Shown By
Agent Name: Michael Prange
Agent Phone: (678) 471-5200
Agency Title: Josey Young & Brady Realty, LLC

Estimate Your Payment
Estimated Payment
$ 708.68 per month $626.50 Principal & Interest $0.08 Property Tax $82.10 Homeowner's InsuranceChange Payment Information

Privacy Policy / DMCA Notice / ADA Accessibility


This site is hosted, designed and copyright
© 1994 - 2026 by
Delta Media Group, Inc. -- Patent Pending --
67 Reynolds Street | MLS# 10844922
This single family home located at 67 Reynolds Street, Hartwell, GA 30643 is currently listed for sale with an asking price of $281,500. This property was built in 2026 and has 3 bedrooms and 2 full baths with 1425 sq. ft. Search Hartwell real estate on mprange.jybrealty.com today.