MichaelPrange

BEDS5
BATHS2 full 1 partial
SQUARE FEET3,114
MLS#10812931
STATUSNew
PROPERTY TYPEResidential - Single Family
SUBDIVISIONTaylor Oaks 01
Property Description
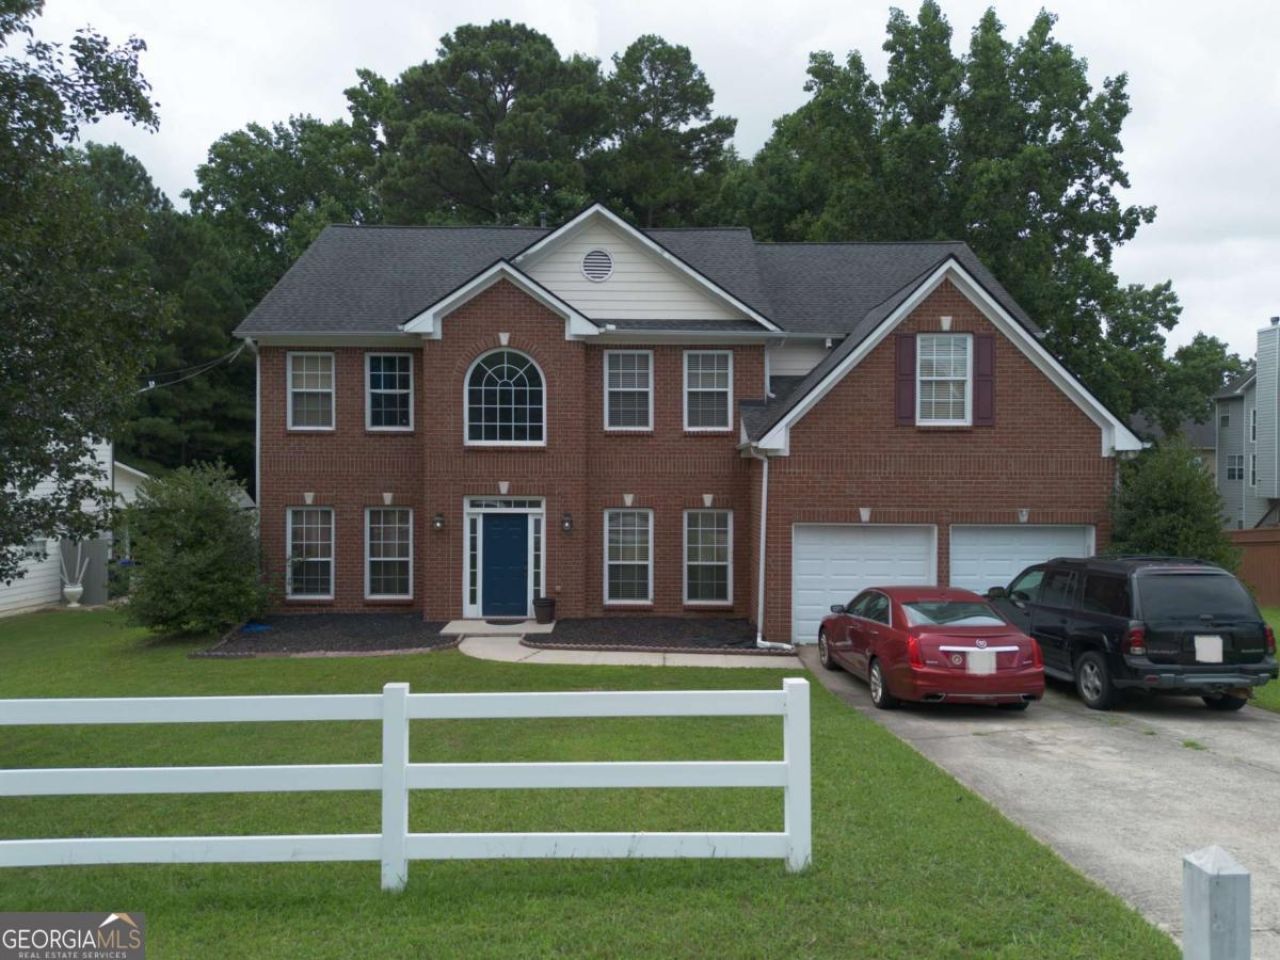
Welcome to 685 Taylor School Dr! Situated on a spacious 0.64-acre lot in an established community, this 5-beds/2.5 baths home offers abundant space and flexibility. The interior features multiple living and dining areas, a generously sized kitchen with extensive cabinetry, ample counter space, a center island, and adjoining areas ideal for everyday living and entertaining. The expansive primary suite offers vaulted ceilings, a four-poster bed area, a private bath with a double vanity, separate shower, soaking tub, and generous space for a sitting area or home office. Additional highlights include spacious secondary bedrooms, a dedicated office, laundry room, and an attached two-car garage. Outside, enjoy a large backyard surrounded by mature trees with plenty of room for recreation and gatherings. Conveniently located near Taylor Elementary School, shopping, dining, schools, and major roadways, this property offers space, convenience, and excellent potential to make it your own.
Property Features
Property Type: Residential - Single Family
Basement: None
Cooling: Central Air
Fireplaces: 1
Garage: 2 car attached
Heating: Natural Gas
Home Style: Traditional
Lot Size: 0.64 Acres
Roof Type: Composition
Stories: 2.0
Taxes: $6,958
Year Built: 2001
Feature Descriptions
Additional Rooms: Laundry, Other
Appliances: Dishwasher
Days on Site: 3
Exterior: Brick, Wood Siding
Fireplace Type: Living Room, Masonry
Flooring: Carpet
Interior: Other, Vaulted Ceiling(s)
Kitchen: Breakfast Area, Kitchen Island, Solid Surface Counters
Parking Notes: Garage, Attached
Sewer: Public Sewer
Water: Public
Local Schools
High School: Collins Hill
Middle School: Creekland
Elementary School: Taylor
Listed By / Shown By
Listed By
Agency Name: TOP Brokerage
Agency Phone: 855-573-3021
Shown By
Agent Name: Michael Prange
Agent Phone: (678) 471-5200
Agency Title: Josey Young & Brady Realty, LLC

Estimate Your Payment
Estimated Payment
$ 1,684.90 per month $977.02 Principal & Interest $579.83 Property Tax $128.04 Homeowner's InsuranceChange Payment Information

Privacy Policy / DMCA Notice / ADA Accessibility


This site is hosted, designed and copyright
© 1994 - 2026 by
Delta Media Group, Inc. -- Patent Pending --
685 Taylor School Drive Ne | MLS# 10812931
This single family home located at 685 Taylor School Drive Ne, Lawrenceville, GA 30043 is currently listed for sale with an asking price of $439,000. This property was built in 2001 and has 5 bedrooms and 2 full and 1 partial baths with 3114 sq. ft. Taylor School Drive Ne is located in the Taylor Oaks 01 subdivision. Search Taylor Oaks 01 real estate on mprange.jybrealty.com today.