MichaelPrange

BEDS3
BATHS1 full 1 partial
SQUARE FEET1,598
MLS#10811074
STATUSNew
PROPERTY TYPEResidential - Single Family
SUBDIVISIONTHOMPSON HEIGHTS SUB
Property Description
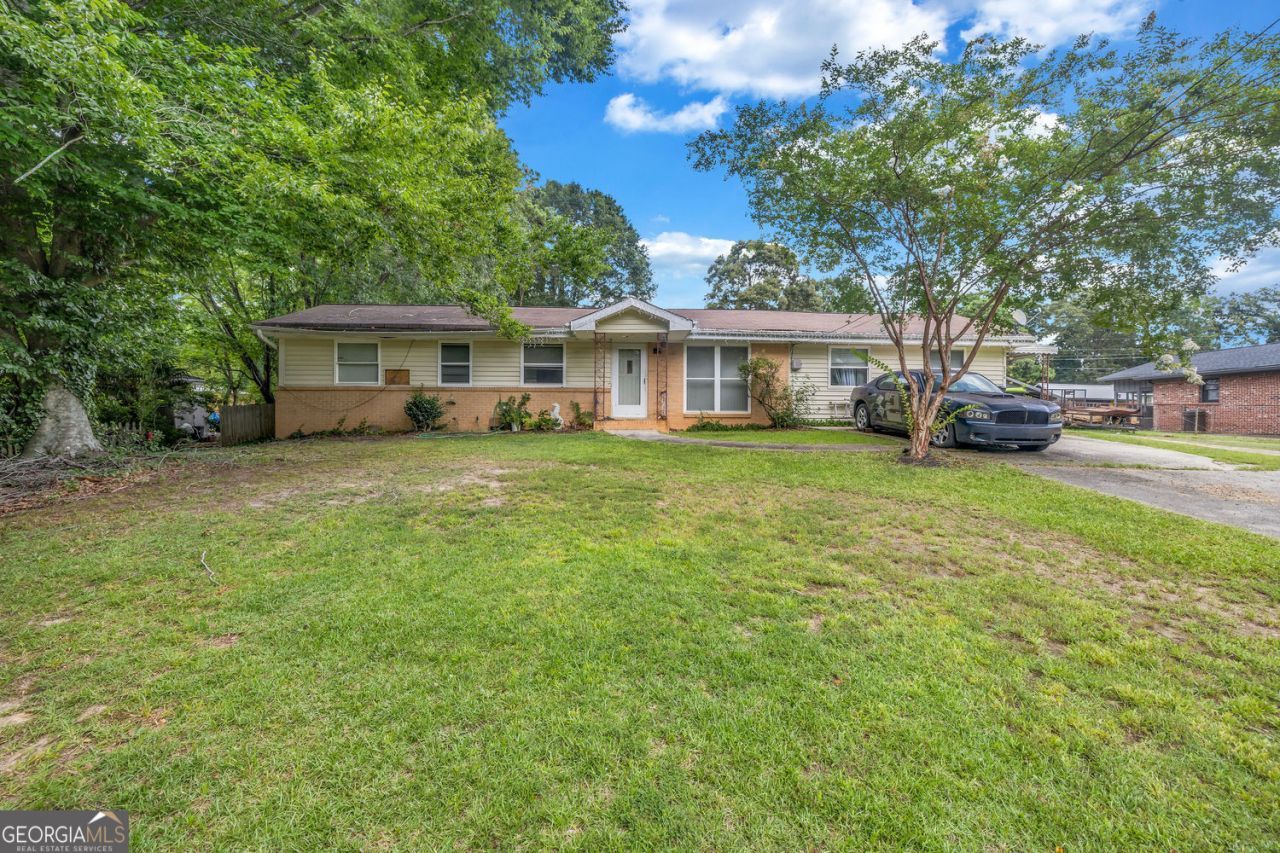
Looking for a home with great potential in a quiet, convenient location? 6874 Cherry Circle could be just what you're looking for. This 3 bedroom, 1.5 bath home is being sold as-is, offering a great opportunity for a buyer ready to add their personal touch. The important stuff has already been taken care of - a newer HVAC system (2025) and water heater (2024) mean two of the biggest big-ticket items are already handled. The layout offers real functionality, with a living room, kitchen featuring granite countertops, and a bonus den that could serve as a home office, playroom, or extra living space. Outside, a large backyard offers plenty of room to make your own - great for gardening, entertaining, or simply enjoying some outdoor space. Tucked away in a quiet area with easy access to the highway, this home is a great fit for buyers or investors looking to build sweat equity in a convenient location. Sold as-is - bring your vision and make it yours!
Property Features
Property Type: Residential - Single Family
Basement: None
Cooling: Central Air
Garage: 2
Heating: Central
Home Style: Ranch
Lot Size: 0.49 Acres
Stories: 1.0
Taxes: $1,892
Year Built: 1963
Feature Descriptions
Additional Rooms: Den, Laundry
Appliances: Dishwasher
Days on Site: 5
Exterior: Wood Siding
Fencing: Chain Link
Flooring: Laminate, Carpet
Foundation: Slab
Kitchen: Solid Surface Counters
Parking Notes: Off Street, Kitchen Level
Sewer: Septic Tank
Structures: Shed(s)
Topography: Level
Utilities: Electricity Available, Natural Gas Available, Water Available
Water: Public
Local Schools
High School: Lithia Springs
Middle School: Turner
Elementary School: Lithia Springs
Listed By / Shown By
Listed By
Agency Name: eXp Realty
Agency Phone: 888-959-9461
Shown By
Agent Name: Michael Prange
Agent Phone: (678) 471-5200
Agency Title: Josey Young & Brady Realty, LLC

Estimate Your Payment
Estimated Payment
$ 711.46 per month $489.62 Principal & Interest $157.67 Property Tax $64.17 Homeowner's InsuranceChange Payment Information

Privacy Policy / DMCA Notice / ADA Accessibility


This site is hosted, designed and copyright
© 1994 - 2026 by
Delta Media Group, Inc. -- Patent Pending --
6874 Cherry Circle | MLS# 10811074
This single family home located at 6874 Cherry Circle, Lithia Springs, GA 30122 is currently listed for sale with an asking price of $220,000. This property was built in 1963 and has 3 bedrooms and 1 full and 1 partial baths with 1598 sq. ft. Cherry Circle is located in the THOMPSON HEIGHTS SUB subdivision. Search THOMPSON HEIGHTS SUB real estate on mprange.jybrealty.com today.