MichaelPrange

BEDS2
BATHS2 full 1 partial
SQUARE FEET1,324
MLS#10840822
STATUSNew
PROPERTY TYPEResidential - Condominium
SUBDIVISIONHighgate at Sandy Springs
Property Description
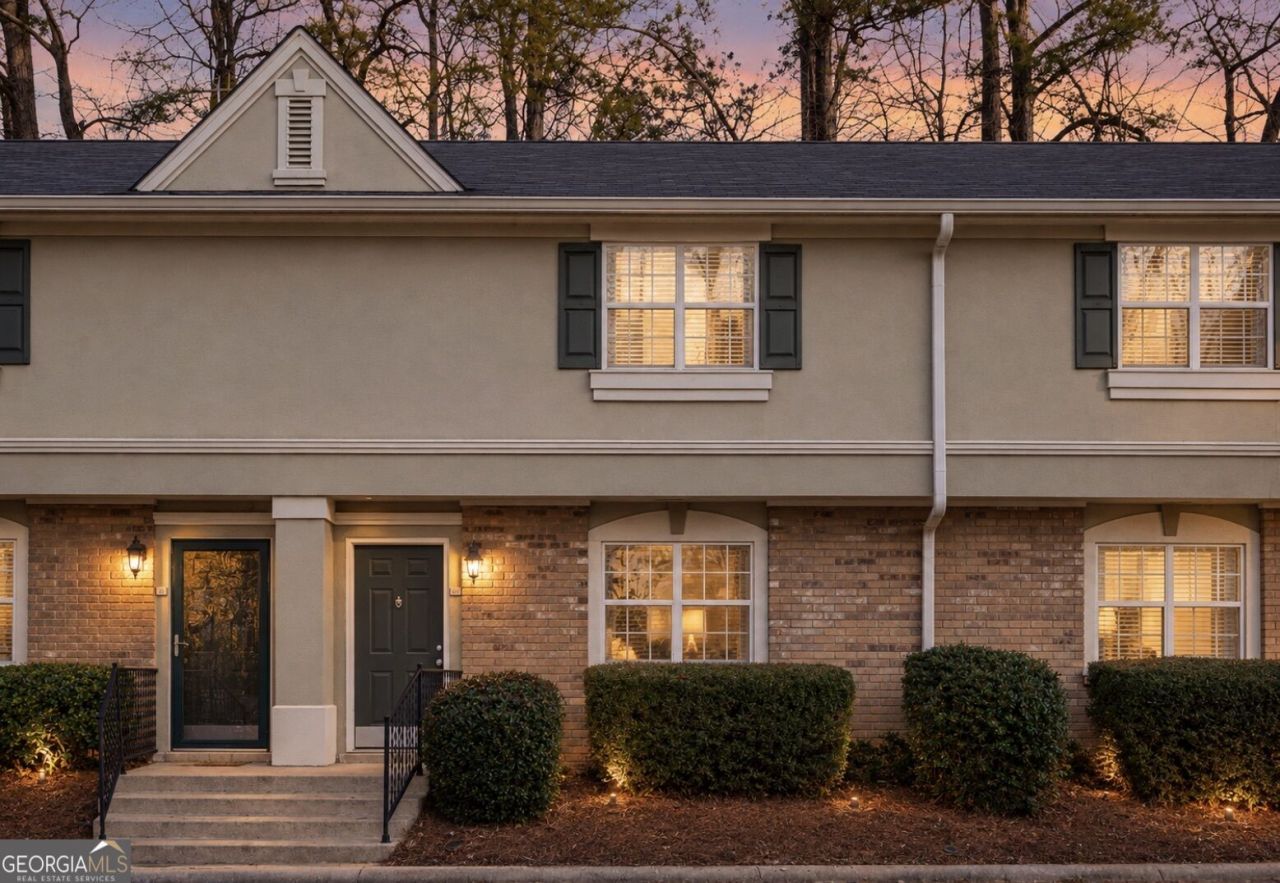
Move-in ready condo/townhome in PRIME Sandy Springs location! This charming condo boasts a spacious roommate-style floor plan with beautiful laminate flooring upstairs and downstairs. Enjoy an updated kitchen with stainless steel appliances, granite counters, and a private patio off the dining area. The oversized roommate-style bedrooms each offer large closet spaces and private en suite bathrooms. Quiet HOA community is gated with assigned parking, pool, clubhouse, and gym. Walking distance to retail and restaurants, minutes from Perimeter Mall, I-285 and GA-400! Priced to sell. Don't let this one get away!
Property Features
Property Type: Residential - Condominium
Basement: None
Cooling: Ceiling Fan(s), Central Air
Garage: 1
Heating: Forced Air, Natural Gas
Home Style: Brick Front, Traditional
Lot Size: 0.03 Acres
Roof Type: Composition
Stories: 2.0
Taxes: $2,667
Year Built: 1971
Feature Descriptions
Additional Rooms: Family Room
Amenities: Clubhouse, Fitness Center, Gated, Park, Pool, Walk To Schools, Near Shopping
Appliances: Dishwasher, Disposal, Dryer, Gas Water Heater, Microwave, Refrigerator, Washer
Days on Site: 1
Exterior: Brick
Flooring: Laminate
Foundation: Slab
Interior: Roommate Plan, Split Bedroom Plan, Walk-In Closet(s)
Kitchen: Breakfast Area, Breakfast Room
Parking Notes: Assigned
Security Features: Carbon Monoxide Detector(s), Smoke Detector(s)
Sewer: Public Sewer
Swimming Pool: Yes
Utilities: Cable Available, Electricity Available, High Speed Internet, Natural Gas Available, Water Available
Water: Public
Local Schools
High School: Riverwood
Middle School: Ridgeview
Elementary School: Woodland
Listed By / Shown By
Listed By
Agency Name: Chapman Hall Realtors Alpharetta
Agency Phone: 678-242-5233
Shown By
Agent Name: Michael Prange
Agent Phone: (678) 471-5200
Agency Title: Josey Young & Brady Realty, LLC

Estimate Your Payment
Estimated Payment
$ 851.31 per month $556.17 Principal & Interest $222.25 Property Tax $72.89 Homeowner's InsuranceChange Payment Information

Privacy Policy / DMCA Notice / ADA Accessibility


This site is hosted, designed and copyright
© 1994 - 2026 by
Delta Media Group, Inc. -- Patent Pending --
6900 Roswell Road, Unit #L4 | MLS# 10840822
This condo located at 6900 Roswell Road, Unit #L4, Sandy Springs, GA 30328 is currently listed for sale with an asking price of $249,900. This property was built in 1971 and has 2 bedrooms and 2 full and 1 partial baths with 1324 sq. ft. Roswell Road, Unit #L4 is located in the Highgate at Sandy Springs subdivision. Search Highgate At Sandy Springs real estate on mprange.jybrealty.com today.