MichaelPrange

BEDS3
BATHS2 full 1 partial
SQUARE FEET3,420
MLS#10809526
STATUSNew
PROPERTY TYPEResidential - Single Family
SUBDIVISIONRed Bluff
Property Description
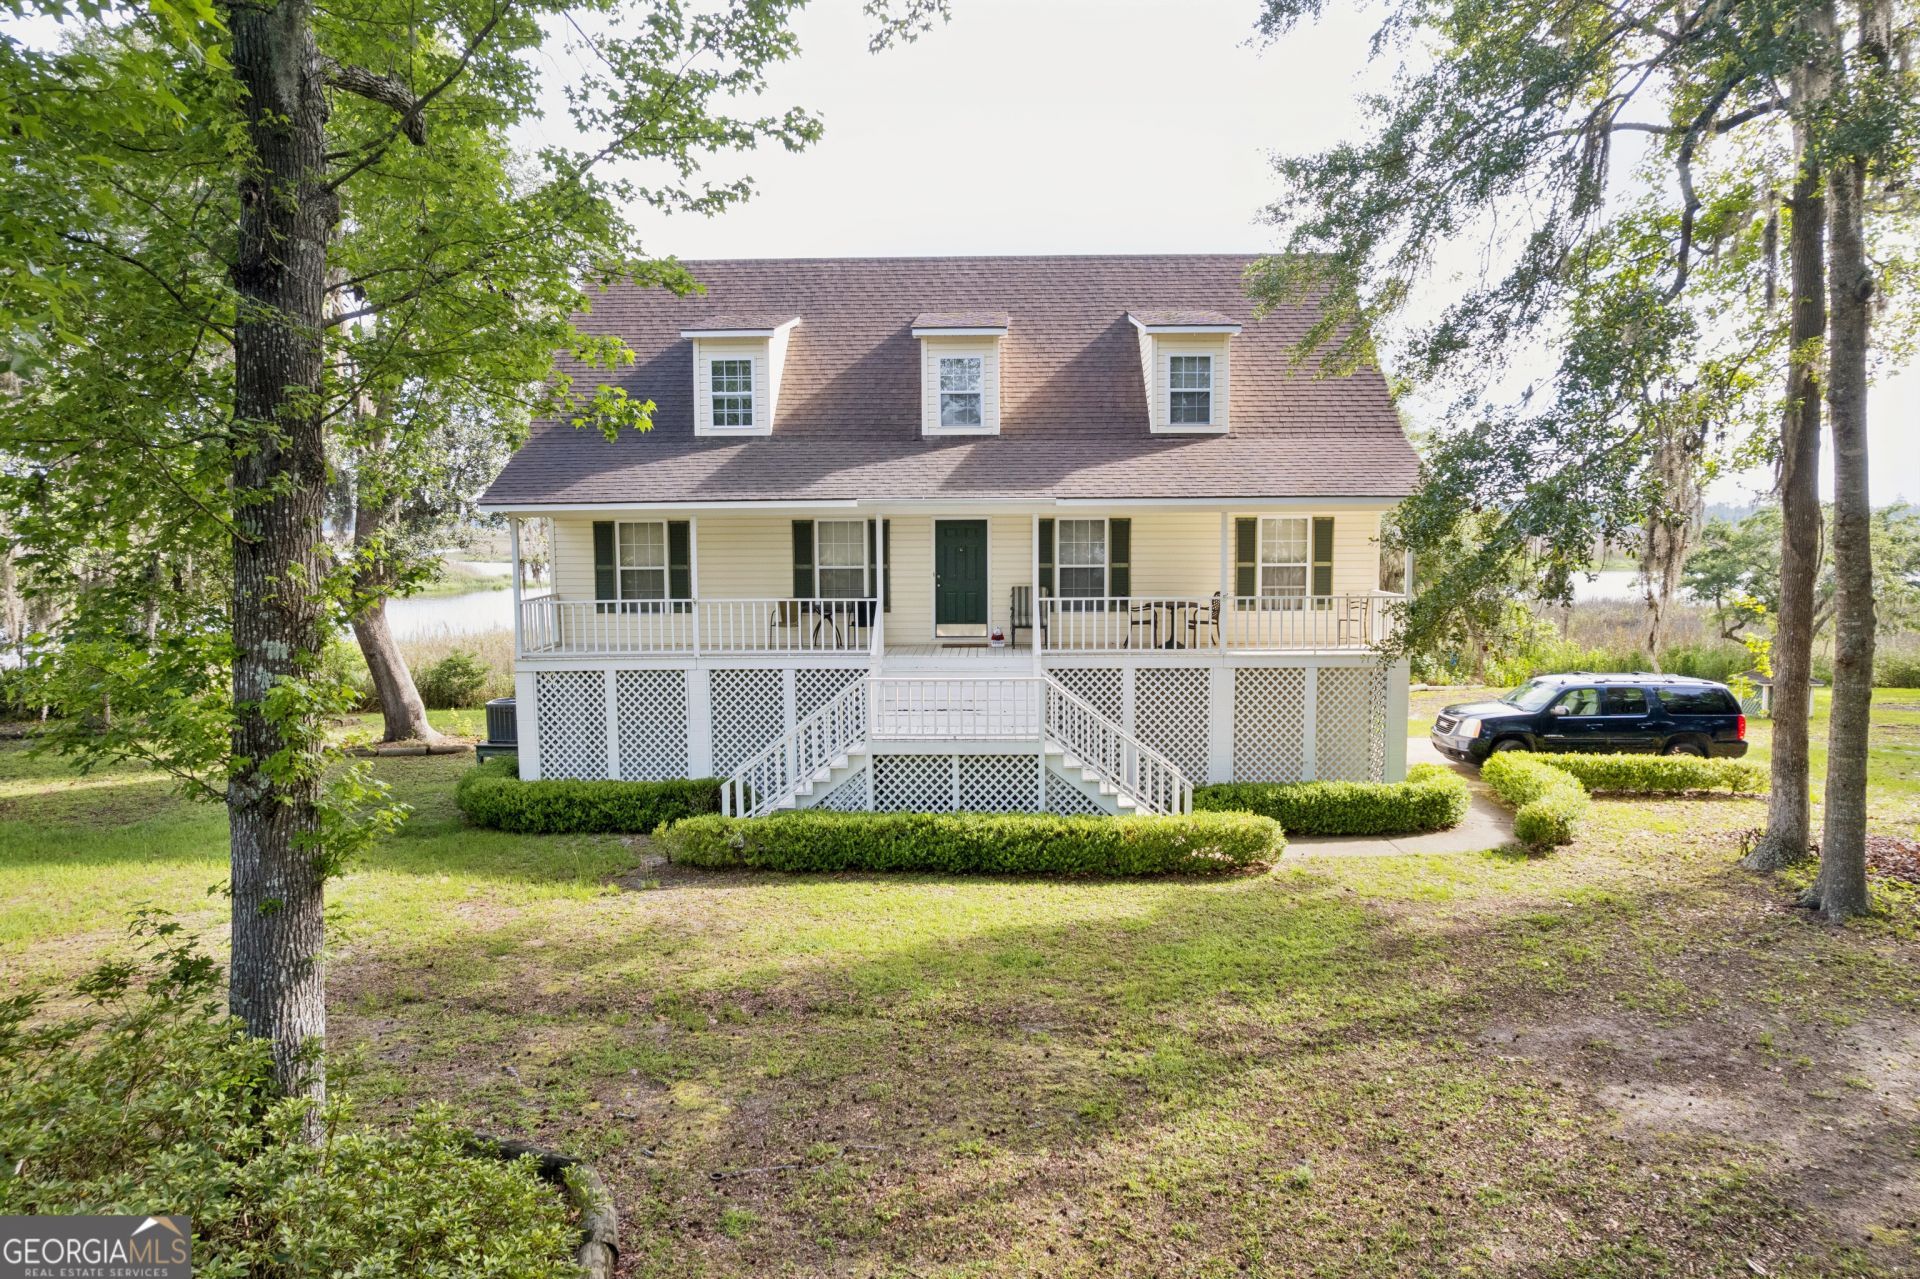
Rare deepwater opportunity on Waverly Creek at historic Old Red Bluff in White Oak, Georgia. This coastal property offers approximately 252 linear feet of waterfrontage on Waverly Creek, providing exceptional water views, privacy, and direct access to Georgia's scenic tidal waterways. The 3-bedroom, 2.5-bath home sits on approximately 0.61 acres and features 1,710 square feet of living space, an attached garage, with a large workshop area and a peaceful setting surrounded by the natural beauty of Camden County's coast. Enjoy boating, fishing, kayaking, wildlife viewing, and spectacular sunrises from your own waterfront retreat. Conveniently located within easy driving distance of Brunswick, St. Simons Island, Kingsland, St. Marys, and Jacksonville while offering the tranquility of true coastal living. A rare chance to own substantial deepwater frontage in one of coastal Georgia's most scenic waterfront communities.
Property Features
Property Type: Residential - Single Family
Basement: None
Cooling: Central Air
Garage: 2
Heating: Central
Home Style: Rustic
Lot Size: 0.61 Acres
Roof Type: Composition
Stories: 3.0
Taxes: $4,609
Year Built: 1993
Feature Descriptions
Appliances: Convection Oven, Dishwasher, Dryer, Electric Water Heater, Microwave, Refrigerator, Water Softener
Boat Slips: 1
Days on Site: 7
Exterior: Concrete, Vinyl Siding
Exterior: Balcony, Dock
Flooring: Carpet, Hardwood, Tile
Frontage: Marsh, River
Interior: Beamed Ceilings, Double Vanity, High Ceilings, Master On Main Level, Separate Shower, Walk-In Closet(s)
Parking Notes: Garage
Sewer: Septic Tank
Topography: Cul-De-Sac
Utilities: Underground Utilities
Water: Well
Water: Deep Water Access, Dock Rights, Floating Dock, Private
Local Schools
High School: Camden
Middle School: Camden
Elementary School: Woodbine
Listed By / Shown By
Listed By
Agency Name: Golf Club Realty
Agency Phone: 912-225-3422
Shown By
Agent Name: Michael Prange
Agent Phone: (678) 471-5200
Agency Title: Josey Young & Brady Realty, LLC

Estimate Your Payment
Estimated Payment
$ 2,083.22 per month $1,502.26 Principal & Interest $384.08 Property Tax $196.88 Homeowner's InsuranceChange Payment Information

Privacy Policy / DMCA Notice / ADA Accessibility


This site is hosted, designed and copyright
© 1994 - 2026 by
Delta Media Group, Inc. -- Patent Pending --
70 Deer Lane | MLS# 10809526
This single family home located at 70 Deer Lane, White Oak, GA 31568 is currently listed for sale with an asking price of $675,000. This property was built in 1993 and has 3 bedrooms and 2 full and 1 partial baths with 3420 sq. ft. Deer Lane is located in the Red Bluff subdivision. Search Red Bluff real estate on mprange.jybrealty.com today.