MichaelPrange

BEDS4
BATHS3.0
SQUARE FEET1,905
MLS#226140032
STATUSActive
PROPERTY TYPEResidential - Single Family
SUBDIVISIONLaguna Creek South Vlg
Property Description
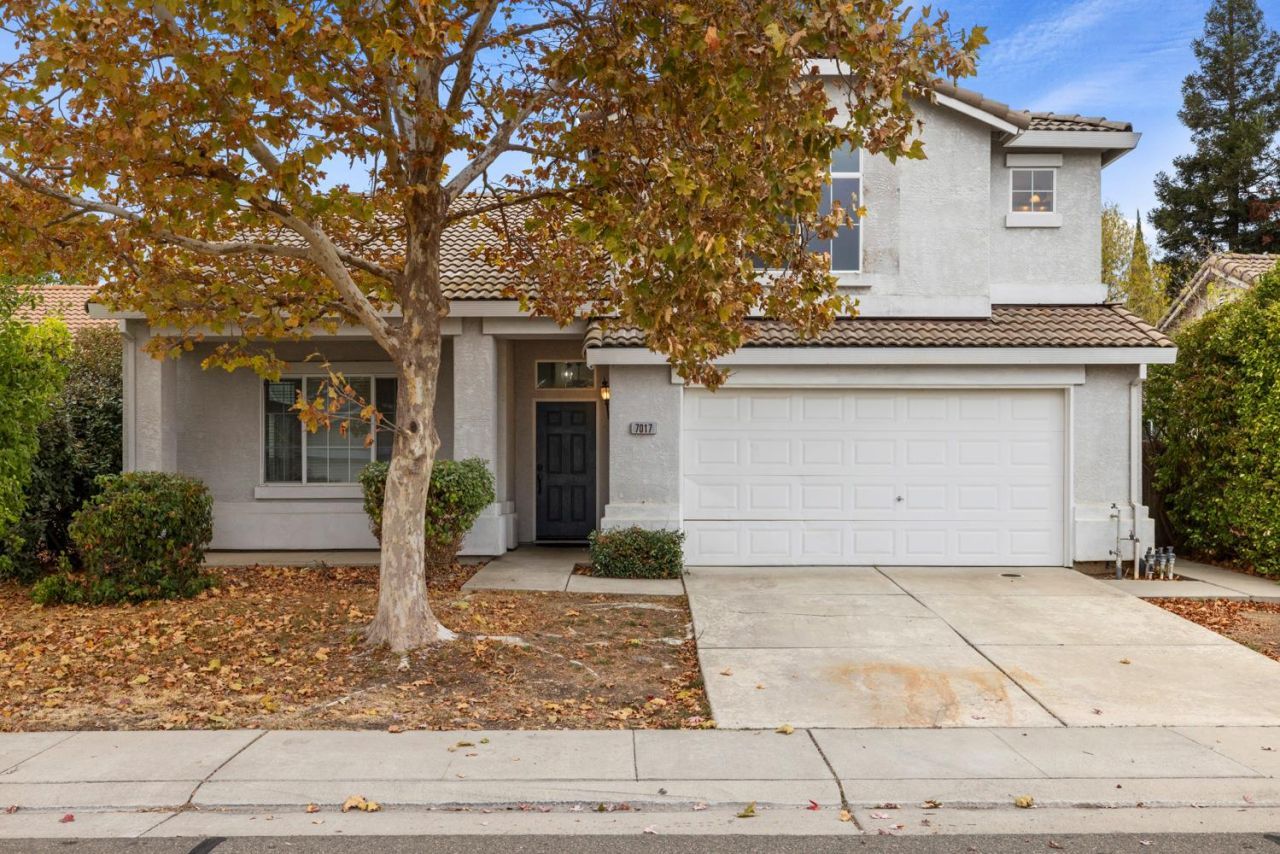
Welcome home! This move-in-ready home offers fresh updates and a comfortable layout designed for everyday living. Freshly painted throughout, new carpet, and brand-new HVAC provide a great start for its next owner. All roof repairs have been completed, and a pest clearance report is available for added peace of mind. Located in a quiet area, this home features a desirable floor plan with a downstairs bedroom and full bathroom. Upstairs, two bedrooms share a convenient Jack-and-Jill bathroom. Step outside to a nice size backyard with a patio and plenty of potential to create your own outdoor retreat, garden, or entertaining space. With its recent improvements, functional layout, and peaceful setting, this home is ready to welcome its new owner!
Property Features
Property Type: Residential - Single Family
Basement: None
Cooling: Ceiling Fan(s), Central
Fireplaces: 1
Garage: 2 car attached
Heating: Central, Fireplace(s)
Lot Size: 0.13 Acres
Roof Type: Tile
Stories: 2.0
Year Built: 2002
Feature Descriptions
Appliances: Free Standing Gas Range, Dishwasher, Disposal, Microwave
Bathroom Features: Shower Stall(s), Tub w/Shower Over
Dining Room Features: Space in Kitchen, Dining/Living Combo
Exterior: Stucco, Wood
Fencimg: Back Yard, Wood
Fireplace: Family Room, Gas Log
Flooring: Carpet, Laminate, Tile, Vinyl
Kitchen Features: Pantry Cabinet, Island, Tile Counter
Laundry: Cabinets, Electric, Gas Hook-Up, Hookups Only, Inside Room
Laundry Features: Cabinets, Electric, Gas Hook-Up, Hookups Only, Inside Room
Lot: Curb(s)/Gutter(s), Landscape Misc
Master Bedroom Features: Walk-In Closet 2+
Parcel#: 132-0740-114-0000
Parking: Attached, Garage Door Opener, Garage Facing Front
Patio/Porch: Uncovered Patio
Sewer: Public Sewer
Utilities: Public
Water: Public
Window: Dual Pane Full
Local Schools
High School: Elk Grove Unified
Middle School: Elk Grove Unified
Elementary School: Elk Grove Unified
Listed By / Shown By
Listed By
Agency Name: PMZ Real Estate
Shown By
Agent Name: Michael Prange
Agent Phone: (678) 471-5200
Agency Title: Josey Young & Brady Realty, LLC

Estimate Your Payment
Estimated Payment
$ 1,573.27 per month $1,390.98 Principal & Interest $0.00 Property Tax (data not provided by mls) $182.29 Homeowner's InsuranceChange Payment Information

Privacy Policy / DMCA Notice / ADA Accessibility


This site is hosted, designed and copyright
© 1994 - 2026 by
Delta Media Group, Inc. -- Patent Pending --
7017 Prazzo Way | MLS# 226140032
This single family home located at 7017 Prazzo Way, Elk Grove, CA 95757 is currently listed for sale with an asking price of $625,000. This property was built in 2002 and has 4 bedrooms with 1905 sq. ft. Prazzo Way is located in the Laguna Creek South Vlg subdivision. Search Laguna Creek South Vlg real estate on mprange.jybrealty.com today.