MichaelPrange

BEDS2
BATHS2 full
SQUARE FEET1,333
MLS#10894143
STATUSNew
PROPERTY TYPEResidential - Condominium
SUBDIVISIONHeritage Oaks
Property Description
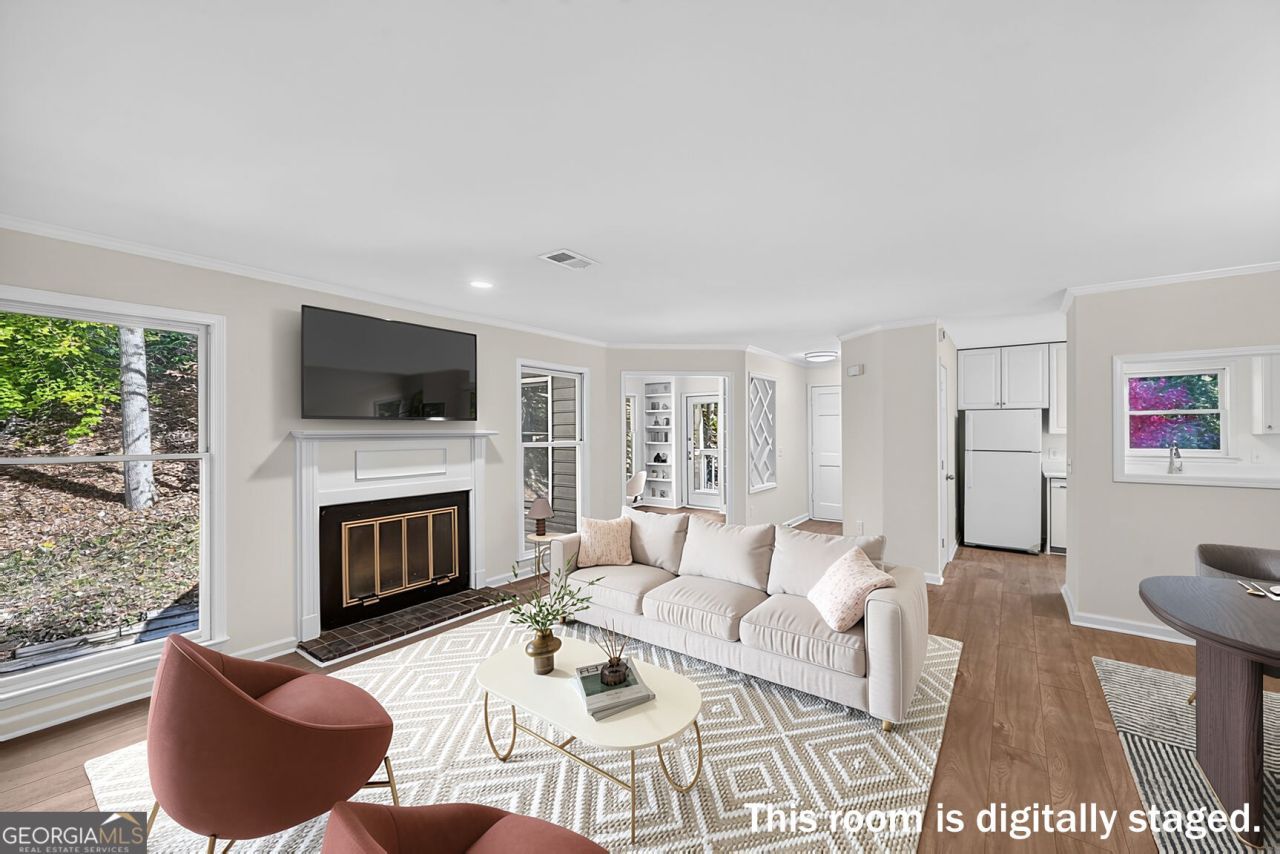
Beautifully renovated Top-Floor, End-Unit 2 bed, 2 bath condo conveniently located ITP Sandy Springs! Tucked among peaceful wooded views, this move-in-ready home features NEW LVP flooring, NEW interior paint, and NEW light fixtures throughout. The updated kitchen offers NEW granite counters, NEW sink, NEW hardware, NEW Refrigerator, and NEWLY painted white cabinets, while both bathrooms showcase NEW vanities. A NEWER HVAC and NEWER water heater (2024) provide added peace of mind. Abundant natural light welcomes you into the large living room with a gas fireplace. Features include a primary suite with a walk-in closet, a versatile second bedroom, and an additional sunroom/home office with built-in bookshelves opening to a covered back patio with extra storage. Prime location inside the Perimeter with quick access to I-285, I-75, and GA 400, just minutes from Buckhead, Chastain Park, Sandy Springs City Center, Truist Park, and The Battery. Nature lovers will enjoy being close to the Chattahoochee River and its trails. Residents enjoy the community pool, and the HOA covers water, trash, landscaping, pest and termite control, and exterior maintenance. Exceptional convenience to shopping, dining, and everything Sandy Springs has to offer.
Property Features
Property Type: Residential - Condominium
Basement: None
Cooling: Ceiling Fan(s), Central Air
Fireplaces: 1
Garage: 2
Heating: Central, Forced Air, Natural Gas
Home Style: Traditional
Lot Size: 0.03 Acres
Roof Type: Composition
Stories: 1.0
Taxes: $3,491
Year Built: 1983
Feature Descriptions
Additional Rooms: Foyer, Laundry, Office, Sun Room
Amenities: Pool, Street Lights, Near Public Transport, Walk To Schools, Near Shopping
Appliances: Dishwasher, Disposal, Gas Water Heater, Microwave, Refrigerator
Exterior: Balcony
Fireplace Type: Gas Log, Gas Starter, Living Room
Flooring: Vinyl
Interior: Bookcases, Master On Main Level, Walk-In Closet(s)
Parking Notes: Parking Pad
Security Features: Smoke Detector(s)
Sewer: Public Sewer
Swimming Pool: Yes
Topography: Level
Utilities: Cable Available, Underground Utilities
Vegetation: Wooded
Water: Public
Window Features: Double Pane Windows
Local Schools
High School: Riverwood
Middle School: Ridgeview
Elementary School: Heards Ferry
Listed By / Shown By
Listed By
Agency Name: Keller Williams Realty Buckhead
Agency Phone: 404-604-3800
Shown By
Agent Name: Michael Prange
Agent Phone: (678) 471-5200
Agency Title: Josey Young & Brady Realty, LLC

Estimate Your Payment
Estimated Payment
$ 970.57 per month $600.90 Principal & Interest $290.92 Property Tax $78.75 Homeowner's InsuranceChange Payment Information

Privacy Policy / DMCA Notice / ADA Accessibility


This site is hosted, designed and copyright
© 1994 - 2026 by
Delta Media Group, Inc. -- Patent Pending --
708 Bainbridge Drive Nw | MLS# 10894143
This condo located at 708 Bainbridge Drive Nw, Sandy Springs, GA 30327 is currently listed for sale with an asking price of $270,000. This property was built in 1983 and has 2 bedrooms and 2 full baths with 1333 sq. ft. Bainbridge Drive Nw is located in the Heritage Oaks subdivision. Search Heritage Oaks real estate on mprange.jybrealty.com today.