MichaelPrange

BEDS6
BATHS3 full
SQUARE FEET3,591
MLS#10809169
STATUSActive
PROPERTY TYPEResidential - Single Family
SUBDIVISIONDouglas
Property Description
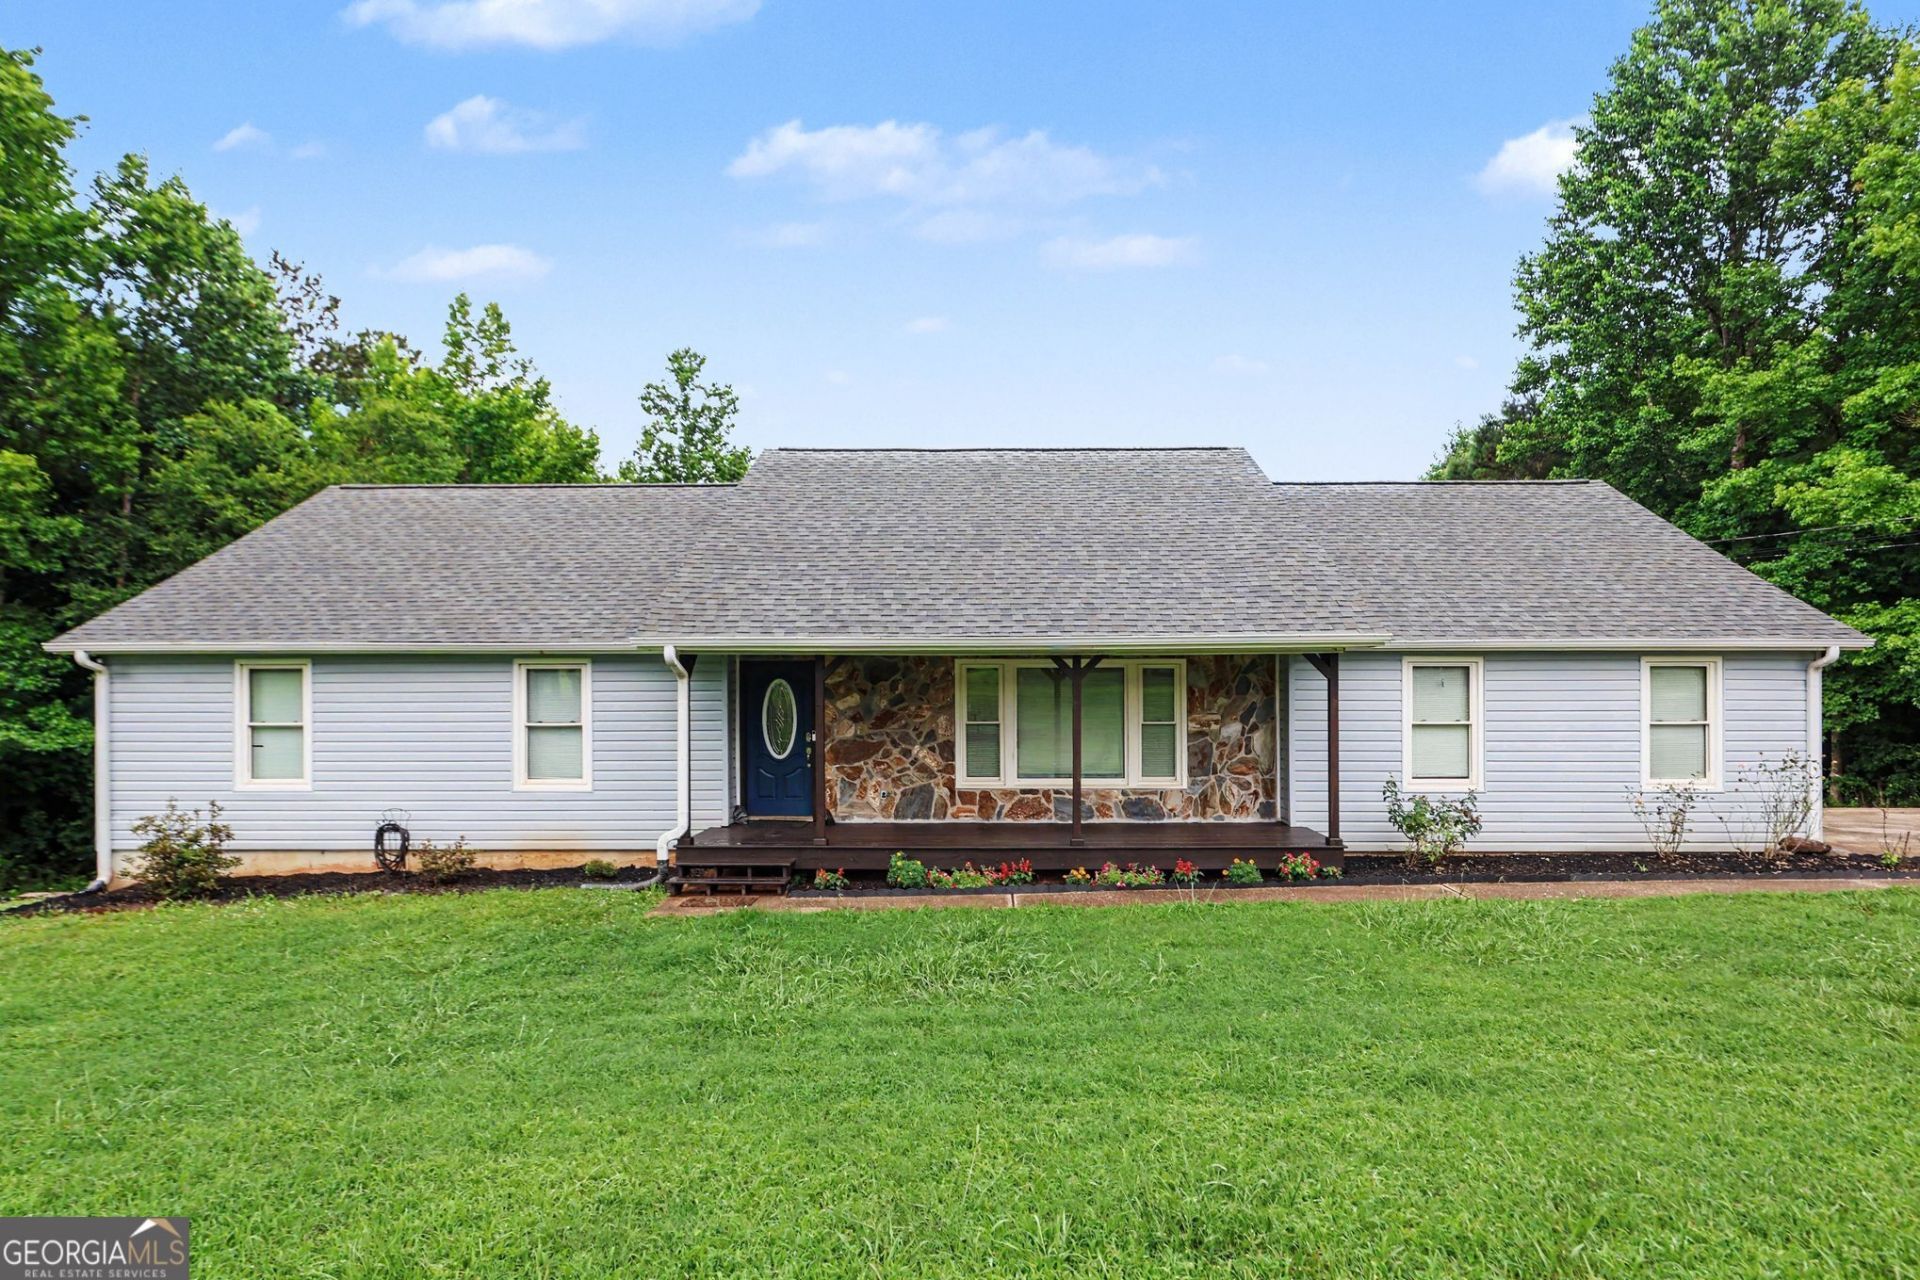
Welcome to your private retreat with room to dream and grow. This spacious 6-bedroom, 3-bath home sits on 5 beautiful acres and features a fully finished basement, offering flexibility for extended family, entertaining, or additional living space. Enjoy country living with city convenience, where wide-open space meets everyday accessibility. The property includes an above-ground swimming pool, ample storage, and endless outdoor space-perfect for family gatherings, celebrations, or simply enjoying peaceful surroundings. With plenty of room to customize and envision your ideal lifestyle, this property offers the space, comfort, and freedom today's homeowners are searching for.
Property Features
Property Type: Residential - Single Family
Basement: Bath Finished, Finished, Interior Entry
Basement: Yes
Cooling: Central Air
Fireplaces: 1
Garage: 5
Heating: Central
Home Style: A-Frame, Rustic
Lot Size: 5.00 Acres
Roof Type: Composition
Stories: 2.0
Taxes: $4,302
Year Built: 1985
Feature Descriptions
Additional Rooms: Bonus Room, Exercise Room, Laundry, Media Room, Office
Appliances: Dishwasher, Disposal, Microwave, Refrigerator
Days on Site: 7
Exterior: Other, Vinyl Siding
Fireplace Type: Family Room
Flooring: Hardwood, Other
Foundation: Block
Interior: Beamed Ceilings, Double Vanity, Master On Main Level
Kitchen: Breakfast Area, Breakfast Bar, Country Kitchen, Kitchen Island, Pantry
Parking Notes: Garage, Kitchen Level
Pool Features: Above Ground
Security Features: Carbon Monoxide Detector(s)
Sewer: Septic Tank
Swimming Pool: Yes
Topography: Other, Private
Utilities: Cable Available, Electricity Available, Natural Gas Available, Other, Phone Available, Water Available
Vegetation: Wooded
Water: Public
Water: Creek, No Dock Or Boathouse
Local Schools
High School: Alexander
Middle School: Fairplay
Elementary School: South Douglas
Listed By / Shown By
Listed By
Agency Name: Mark Spain Real Estate
Agency Phone: 770-886-9000
Shown By
Agent Name: Michael Prange
Agent Phone: (678) 471-5200
Agency Title: Josey Young & Brady Realty, LLC

Estimate Your Payment
Estimated Payment
$ 1,742.98 per month $1,224.06 Principal & Interest $358.50 Property Tax $160.42 Homeowner's InsuranceChange Payment Information

Privacy Policy / DMCA Notice / ADA Accessibility


This site is hosted, designed and copyright
© 1994 - 2026 by
Delta Media Group, Inc. -- Patent Pending --
7388 Post Road | MLS# 10809169
This single family home located at 7388 Post Road, Winston, GA 30187 is currently listed for sale with an asking price of $550,000. This property was built in 1985 and has 6 bedrooms and 3 full baths with 3591 sq. ft. Post Road is located in the Douglas subdivision. Search Douglas real estate on mprange.jybrealty.com today.