MichaelPrange

BEDS4
BATHS3 full
SQUARE FEET2,450
MLS#10844145
STATUSNew
PROPERTY TYPEResidential - Single Family
SUBDIVISIONSeymour Estates
Property Description
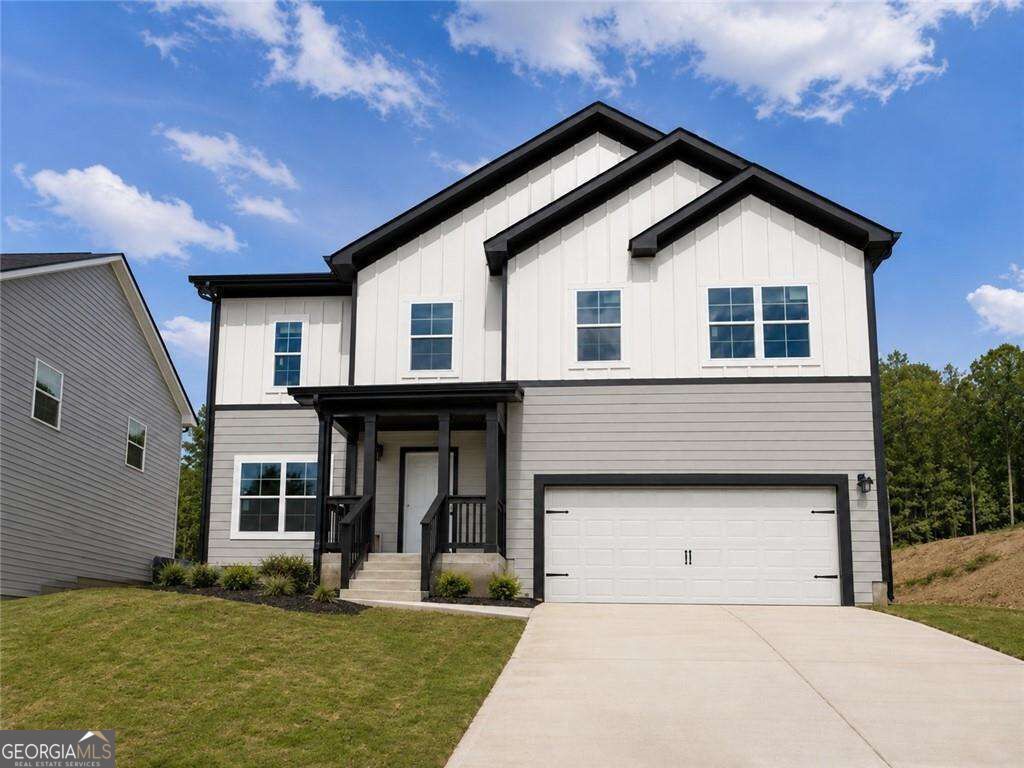
NEW CONSTRUCTION HOME AVAILABLE IN THE ESTABLISHED COMMUNITY OF SEYMOUR ESTATES This 4BR/3BA (~2,450 SQ FT) two-story home features a MODERN OPEN KITCHEN overlooking the family room, and a quaint loft upstairs that makes the perfect flex space for work or play. The oversized primary suite with walk-in closet adds everyday comfort. DESIGNER-CURATED FINISHES are already included-think HGTV-STYLE MODERN without the stress of selecting every detail. CURRENTLY UNDER CONSTRUCTION WITH PROJECTED COMPLETION/MOVE-IN LATE OCTOBER BEGINNING NOVEMBER. Photos shown are from previously completed homes and are for reference only. Floorplan, finishes, fixtures, colors, and certain design details may vary from the completed home. Conveniently located near I-85, schools, shopping, and dining, SEYMOUR ESTATES offers buyers the opportunity to own BRAND-NEW CONSTRUCTION IN AN ESTABLISHED NEIGHBORHOOD.*FINAL EXTERIOR COLOR MAY BE DIFFERENT FROM PHOTO ASK ABOUT PREFERRED-LENDER INCENTIVES AND NEW-HOME WARRANTIES.
Property Features
Property Type: Residential - Single Family
Basement: None
Cooling: Central Air
Fireplaces: 1
Garage: 2 car attached
Heating: Electric
Home Style: Craftsman
Lot Size: 0.14 Acres
Roof Type: Composition
Stories: 2.0
Taxes: $940
Year Built: 2026
Feature Descriptions
Additional Rooms: Bonus Room, Laundry, Loft, Office
Amenities: Sidewalks, Street Lights, Walk To Schools, Near Shopping
Appliances: Dishwasher, Disposal, Electric Water Heater, Microwave, Refrigerator
Days on Site: 1
Exterior: Vinyl Siding
Fireplace Type: Family Room
Foundation: Slab
Interior: Double Vanity, High Ceilings, Walk-In Closet(s)
Kitchen: Breakfast Area, Kitchen Island, Pantry
Parking Notes: Garage, Attached, Garage Door Opener
Security Features: Smoke Detector(s)
Sewer: Public Sewer
Utilities: Electricity Available, High Speed Internet, Phone Available, Sewer Available, Underground Utilities, Water Available
Water: Public
Window Features: Double Pane Windows
Local Schools
High School: Creekside
Middle School: Bear Creek
Elementary School: Oakley
Listed By / Shown By
Listed By
Agency Name: Coldwell Banker Realty
Agency Phone: 770-429-0600
Shown By
Agent Name: Michael Prange
Agent Phone: (678) 471-5200
Agency Title: Josey Young & Brady Realty, LLC

Estimate Your Payment
Estimated Payment
$ 959.36 per month $778.95 Principal & Interest $78.33 Property Tax $102.08 Homeowner's InsuranceChange Payment Information

Privacy Policy / DMCA Notice / ADA Accessibility


This site is hosted, designed and copyright
© 1994 - 2026 by
Delta Media Group, Inc. -- Patent Pending --
7896 Winkman Drive | MLS# 10844145
This single family home located at 7896 Winkman Drive, Fairburn, GA 30213 is currently listed for sale with an asking price of $350,000. This property was built in 2026 and has 4 bedrooms and 3 full baths with 2450 sq. ft. Winkman Drive is located in the Seymour Estates subdivision. Search Seymour Estates real estate on mprange.jybrealty.com today.