MichaelPrange

BEDS3
BATHS2 full 1 partial
SQUARE FEET2,566
MLS#10811934
STATUSNew
PROPERTY TYPEResidential - Townhouse
SUBDIVISIONGLENRIDGE COURT
Property Description
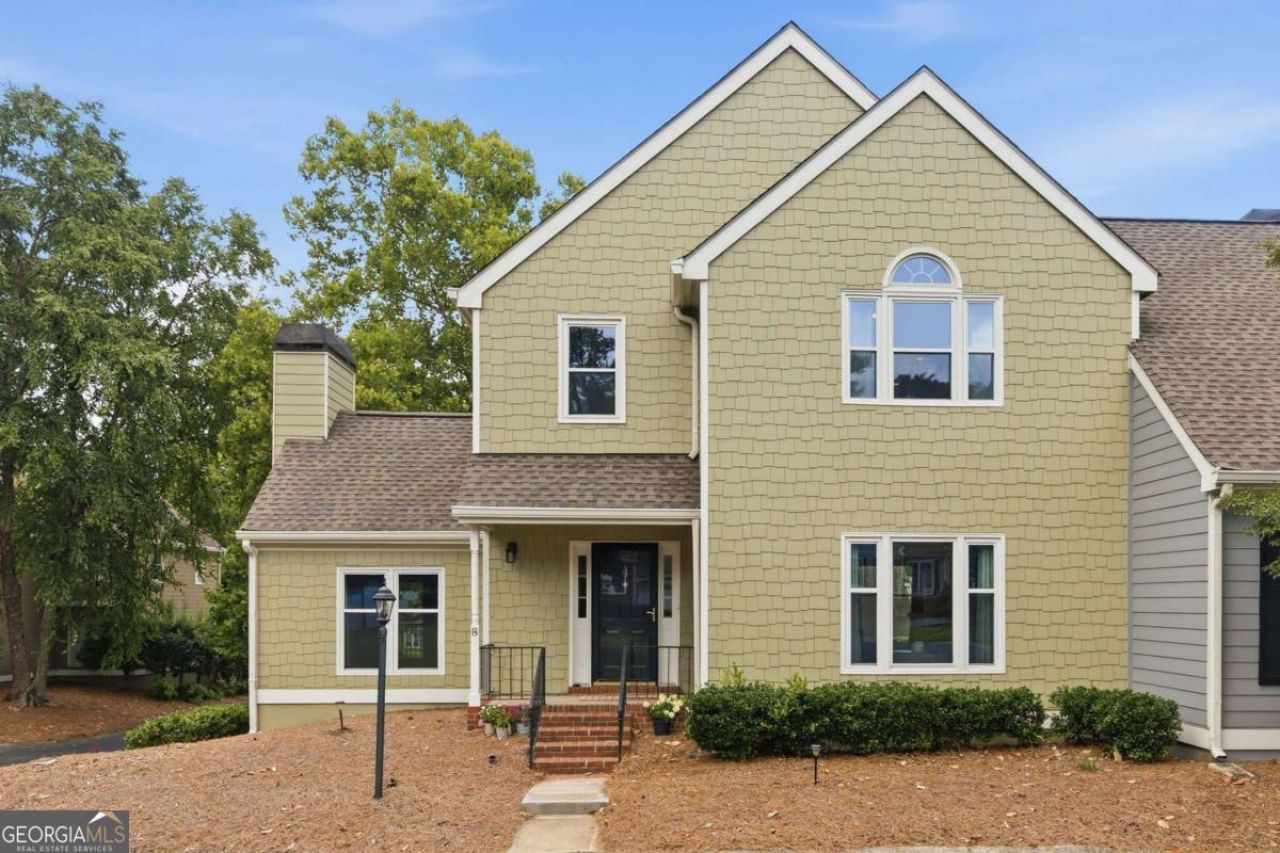
Welcome home to effortless living and ultimate convenience! This rare end-unit townhome blends peace and accessibility in a serene setting in the heart of the Perimeter area. A front lawn and welcoming porch greet you before stepping into a bright and sun drenched floor plan. The main level features fireside family room, spacious formal dining and living areas, and a renovated kitchen complete with granite countertops and stainless steel appliances. Enjoy your morning coffee or evening barbeque on the private back deck right off the breakfast room. Upstairs, an oversized primary retreat features vaulted ceiling, beautifully updated ensuite bath and a generous walk-in closet. Two additional light-filled bedrooms share a full bath - perfect for guests, home office or nursery. The finished lower level provides incredible flex space for home gym, media room, or additional storage alongside the spacious two-car garage with more storage. Peace of mind comes standard with brand-new windows, upgraded siding, and a whole-home water filtration system. Enjoy maintenance free living as the HOA covers exterior maintenance, exterior insurance, landscaping, reserve fund, termite/pest control, water, sewer and trash. Guest parking in front of the house. Just minutes to Perimeter Center shopping and dining, Dunwoody Village, Marta and commuter routes!
Property Features
Property Type: Residential - Townhouse
Basement: Yes
Basement: Finished
Cooling: Central Air
Fireplaces: 1
Garage: 2
Heating: Central, Forced Air, Natural Gas
Lot Size: 0.05 Acres
Roof Type: Composition
Stories: 2.0
Taxes: $6,238
Year Built: 1983
Feature Descriptions
Additional Rooms: Family Room, Foyer, Office
Appliances: Dishwasher, Dryer, Electric Water Heater, Microwave, Refrigerator, Washer
Days on Site: 4
Exterior: Concrete
Fireplace Type: Family Room, Gas Starter
Flooring: Carpet, Hardwood, Tile
Foundation: Pillar/Post/Pier
Interior: Vaulted Ceiling(s), Walk-In Closet(s)
Kitchen: Breakfast Room
Parking Notes: Garage, Side/Rear Entrance
Security: yes
Security Features: Security System
Sewer: Public Sewer
Topography: Corner Lot
Utilities: Electricity Available, Natural Gas Available, Sewer Available, Underground Utilities, Water Available
Water: Public
Window Features: Double Pane Windows
Local Schools
High School: North Springs
Middle School: Sandy Springs
Elementary School: Woodland
Listed By / Shown By
Listed By
Agency Name: Karen Cannon REALTORS Inc.
Agency Phone: 770-352-9658
Shown By
Agent Name: Michael Prange
Agent Phone: (678) 471-5200
Agency Title: Josey Young & Brady Realty, LLC

Estimate Your Payment
Estimated Payment
$ 1,904.31 per month $1,224.06 Principal & Interest $519.83 Property Tax $160.42 Homeowner's InsuranceChange Payment Information

Privacy Policy / DMCA Notice / ADA Accessibility


This site is hosted, designed and copyright
© 1994 - 2026 by
Delta Media Group, Inc. -- Patent Pending --
8 Vernon Glen Court | MLS# 10811934
This townhouse located at 8 Vernon Glen Court, Sandy Springs, GA 30338 is currently listed for sale with an asking price of $550,000. This property was built in 1983 and has 3 bedrooms and 2 full and 1 partial baths with 2566 sq. ft. Vernon Glen Court is located in the GLENRIDGE COURT subdivision. Search GLENRIDGE COURT real estate on mprange.jybrealty.com today.