MichaelPrange

BEDS3
BATHS3 full
SQUARE FEET2,523
MLS#10813834
STATUSNew
PROPERTY TYPEResidential - Single Family
SUBDIVISIONMountain Glen
Property Description
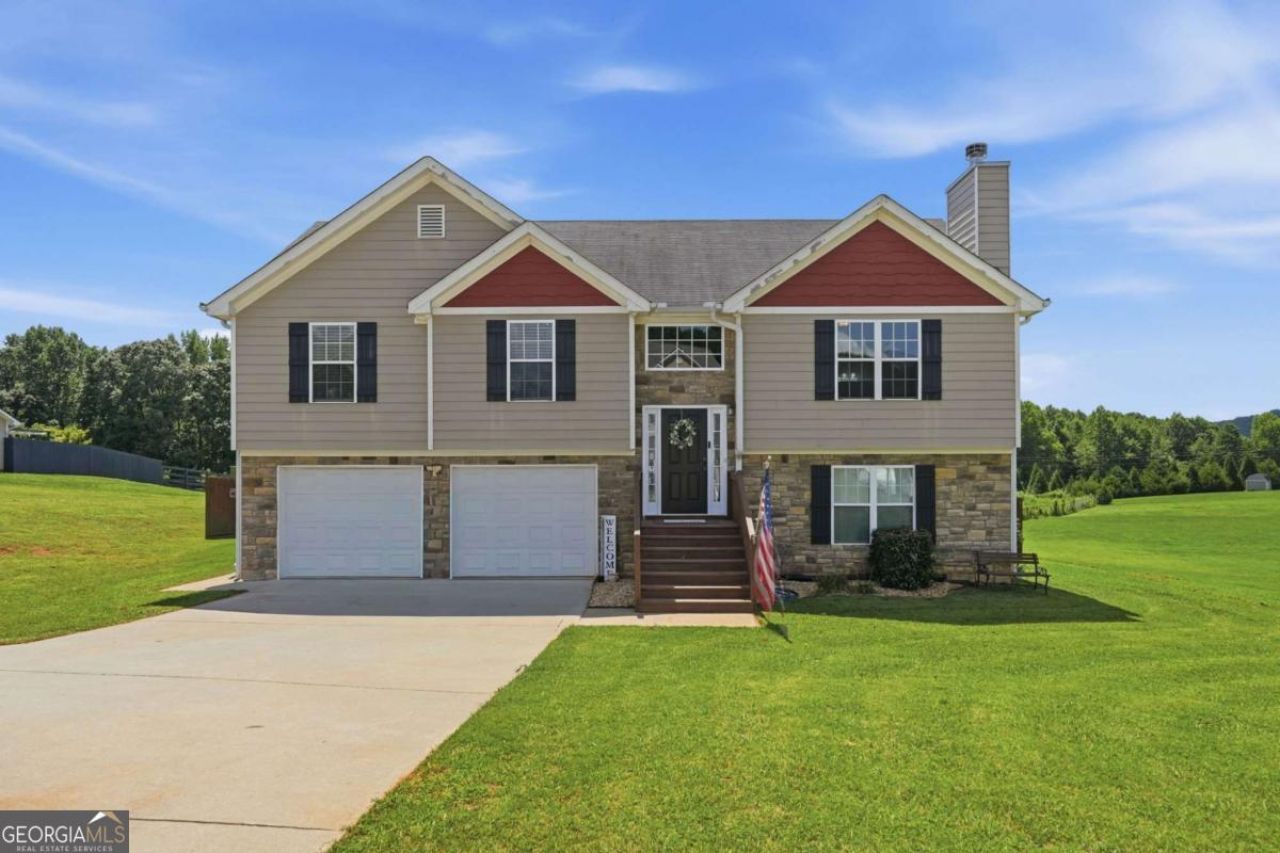
Wanting a home in a fantastic, family friendly neighbourhood surrounded by beautiful mountains and farmlands? This 2016-built, split-level home has no HOA and offers ample space and living options. On the main level you will find an open plan living room and kitchen/dining areas, plus an added breakfast bar. Two secondary bedrooms and a large primary suite. A communal bathroom is off the main hallway. Downstairs you have a large garage with an epoxy floor and added storage in the back. A huge bonus room/entertainment area with newly laid flooring, which also includes a full bathroom and exterior entry leading to a fully fenced yard. This part of North Georgia is known for its beauty and countryside so come take a look today!
Property Features
Property Type: Residential - Single Family
Basement: Bath Finished, Daylight, Exterior Entry, Finished, Interior Entry, Partial
Basement: Yes
Cooling: Ceiling Fan(s), Central Air, Electric
Fenced: Yes
Fireplaces: 1
Garage: 4 car attached
Heating: Electric
Home Style: Traditional
Lot Size: 1.05 Acres
Roof Type: Composition
Taxes: $3,851
Year Built: 2016
Feature Descriptions
Additional Rooms: Bonus Room
Amenities: Sidewalks, Street Lights
Appliances: Dishwasher, Microwave, Range
Exterior: Vinyl Siding
Fencing: Back Yard, Chain Link, Fenced, Privacy, Wood
Fireplace Type: Living Room
Flooring: Carpet, Vinyl
Foundation: Slab
Interior: Master On Main Level, Tray Ceiling(s)
Kitchen: Breakfast Area, Breakfast Bar, Pantry
Parking Notes: Garage, Attached, Off Street
Security Features: Smoke Detector(s)
Sewer: Septic Tank
Topography: Private
Utilities: Electricity Available, High Speed Internet, Underground Utilities, Water Available
Vegetation: Grassed
Water: Public
Window Features: Double Pane Windows
Local Schools
High School: North Hall
Middle School: North Hall
Elementary School: Wauka Mountain
Listed By / Shown By
Listed By
Agency Name: Keller Williams Community Partners
Agency Phone: 678-341-7400
Shown By
Agent Name: Michael Prange
Agent Phone: (678) 471-5200
Agency Title: Josey Young & Brady Realty, LLC

Estimate Your Payment
Estimated Payment
$ 1,365.57 per month $923.61 Principal & Interest $320.92 Property Tax $121.04 Homeowner's InsuranceChange Payment Information

Privacy Policy / DMCA Notice / ADA Accessibility


This site is hosted, designed and copyright
© 1994 - 2026 by
Delta Media Group, Inc. -- Patent Pending --
8241 Mountain Glen Drive | MLS# 10813834
This single family home located at 8241 Mountain Glen Drive, Clermont, GA 30527 is currently listed for sale with an asking price of $415,000. This property was built in 2016 and has 3 bedrooms and 3 full baths with 2523 sq. ft. Mountain Glen Drive is located in the Mountain Glen subdivision. Search Mountain Glen real estate on mprange.jybrealty.com today.