MichaelPrange

BEDS3
BATHS2 full 1 partial
SQUARE FEET2,806
MLS#10811068
STATUSNew
PROPERTY TYPEResidential - Townhouse
SUBDIVISIONBluffs at Lenox
Property Description
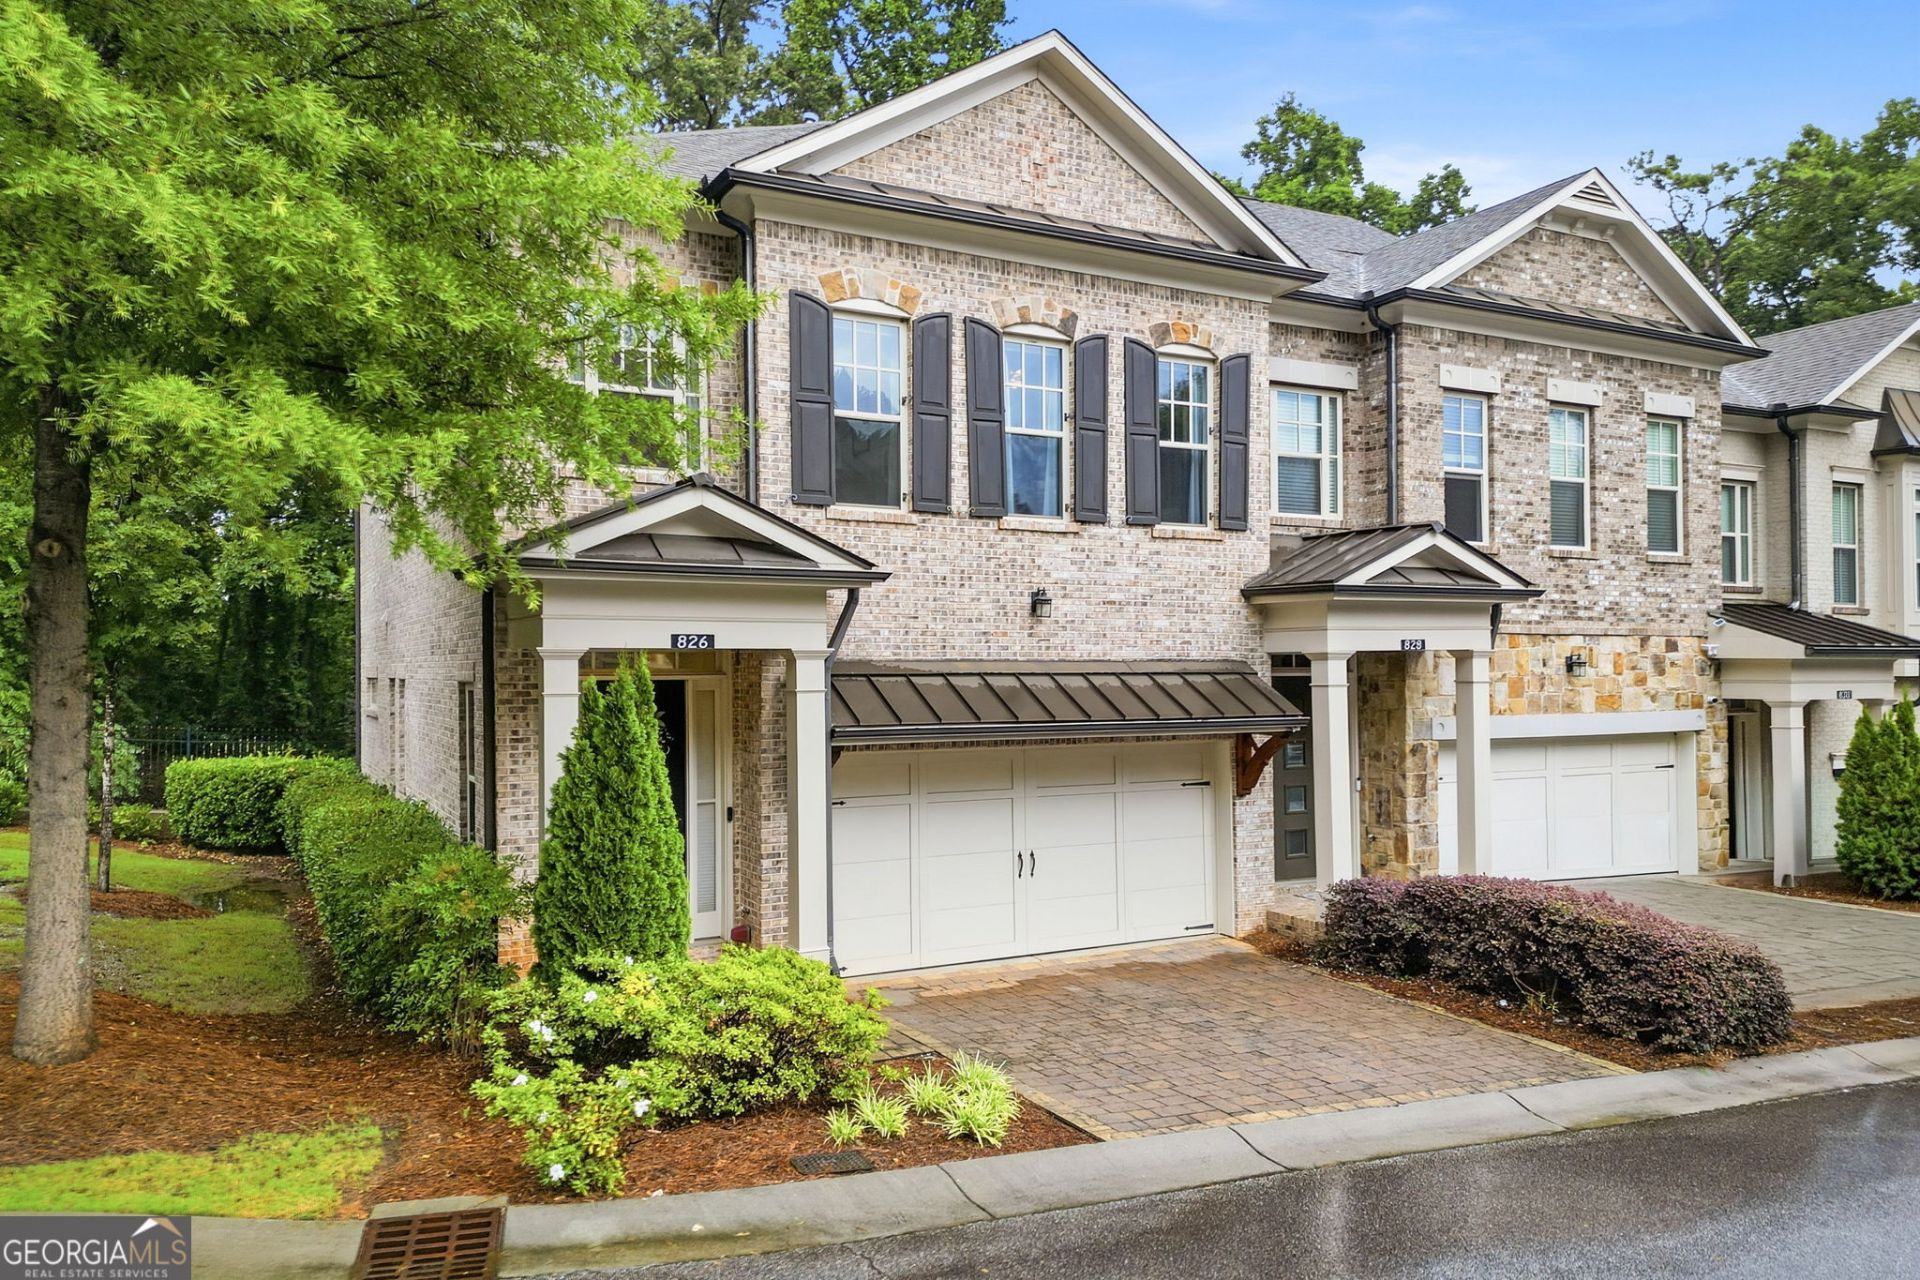
Beautifully updated end-unit townhome in the sought-after Bluff of Lenox, a private gated community in the heart of Buckhead. The light-filled open floor plan features designer upgrades throughout, including hardwood floors, custom accent walls, updated lighting, and a high-efficiency HVAC system. The chef's kitchen offers an oversized island, granite countertops, stainless steel appliances, and upgraded cabinetry, opening seamlessly to the dining and living areas with a modern linear gas fireplace. Upstairs, the spacious primary suite boasts a fully renovated spa-like bath with a custom tile shower, freestanding soaking tub, dual vanities, and a large walk-in closet. Two additional bedrooms complete the upper level. The versatile terrace level is perfect for a home office, gym, media room, or recreation space. Enjoy main-level garage access, a quiet setting, and an unbeatable location near Shady Valley Park, PATH400, Midtown, GA-400, and I-85. A rare combination of style, convenience, and privacy in one of Buckhead's most desirable communities.
Property Features
Property Type: Residential - Townhouse
Basement: Bath Finished, Bath/Stubbed, Daylight, Exterior Entry, Full, Interior Entry
Basement: Yes
Cooling: Ceiling Fan(s), Central Air, Electric
Fireplaces: 1
Garage: 4 car attached
Heating: Central, Forced Air, Natural Gas
Home Style: Brick Front, Traditional
Lot Size: 0.05 Acres
Roof Type: Composition
Stories: 3.0
Taxes: $9,175
Year Built: 2015
Feature Descriptions
Additional Rooms: Exercise Room, Great Room, Laundry, Media Room
Amenities: Gated, Street Lights, Near Public Transport, Near Shopping
Appliances: Dishwasher, Disposal, Dryer, Gas Water Heater, Refrigerator, Washer
Days on Site: 1
Exterior: Concrete
Fireplace Type: Gas Log
Flooring: Hardwood, Tile, Vinyl
Foundation: Slab
Interior: Bookcases, Double Vanity, High Ceilings, Walk-In Closet(s)
Kitchen: Breakfast Bar, Kitchen Island, Pantry
Parking Notes: Garage, Attached, Parking Pad, Kitchen Level
Security: yes
Security Features: Carbon Monoxide Detector(s), Gated Community, Security System, Smoke Detector(s)
Sewer: Public Sewer
Topography: Corner Lot, Level, Private
Utilities: Cable Available, Electricity Available, Natural Gas Available, Phone Available, Sewer Available, Underground Utilities, Water Available
Vegetation: Wooded
Water: Public
Window Features: Double Pane Windows
Local Schools
High School: North Atlanta
Middle School: Sutton
Elementary School: Smith
Listed By / Shown By
Listed By
Agency Name: Coldwell Banker Realty
Agency Phone: 404-262-1234
Shown By
Agent Name: Michael Prange
Agent Phone: (678) 471-5200
Agency Title: Josey Young & Brady Realty, LLC

Estimate Your Payment
Estimated Payment
$ 2,589.58 per month $1,613.54 Principal & Interest $764.58 Property Tax $211.46 Homeowner's InsuranceChange Payment Information

Privacy Policy / DMCA Notice / ADA Accessibility


This site is hosted, designed and copyright
© 1994 - 2026 by
Delta Media Group, Inc. -- Patent Pending --
826 Canterbury Overlook | MLS# 10811068
This townhouse located at 826 Canterbury Overlook, Atlanta, GA 30324 is currently listed for sale with an asking price of $725,000. This property was built in 2015 and has 3 bedrooms and 2 full and 1 partial baths with 2806 sq. ft. Canterbury Overlook is located in the Bluffs at Lenox subdivision. Search Bluffs At Lenox real estate on mprange.jybrealty.com today.