MichaelPrange

BEDS4
BATHS3 full
SQUARE FEET2,351
MLS#10811005
STATUSNew
PROPERTY TYPEResidential - Single Family
SUBDIVISIONBrookside Crossing
Property Description
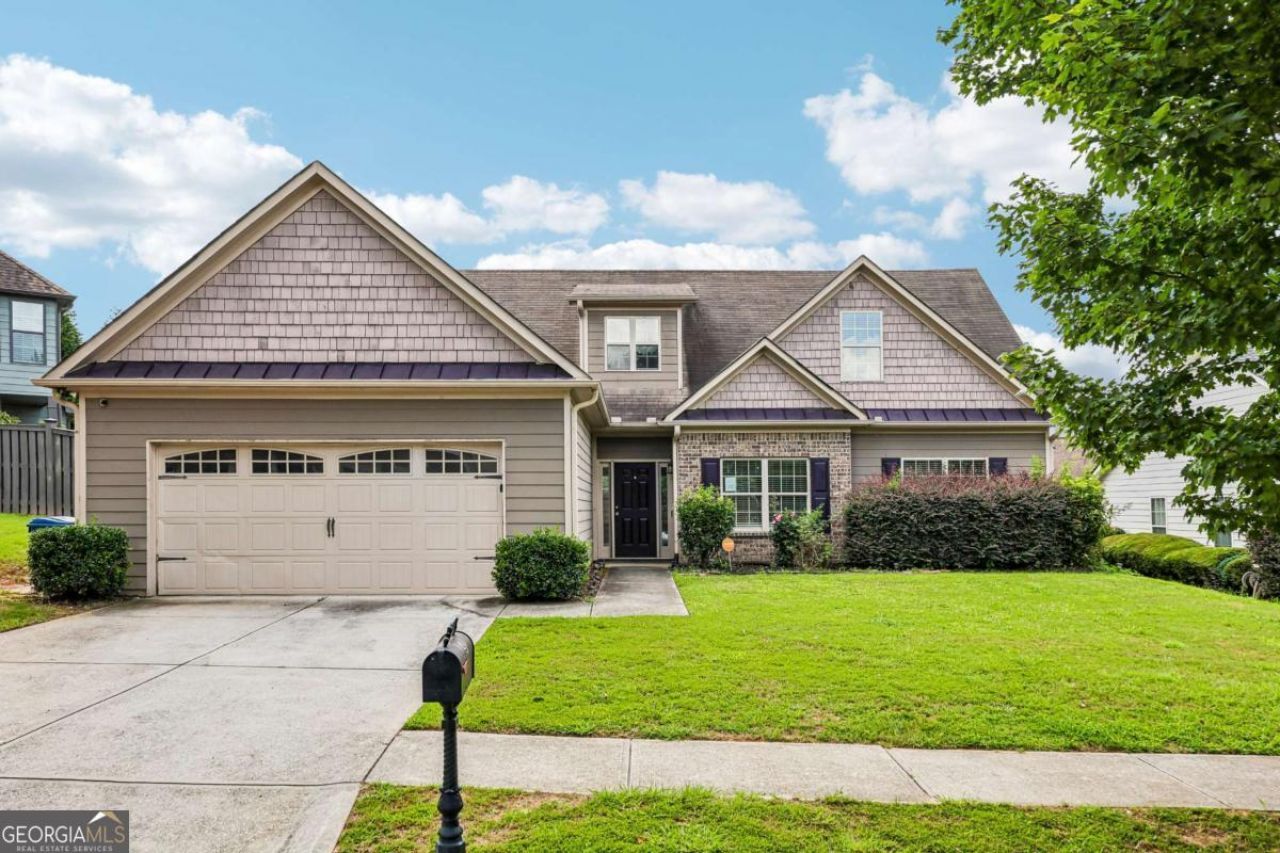
Beautiful 4-bed, 3-bath home in Auburn's desirable swim/tennis community, featuring fresh new carpet in all bedrooms and energy-saving solar panels. The main level offers an easy, open flow-the kitchen opens directly to the living room, creating a bright, connected space perfect for everyday living. Upstairs, you'll find a huge bedroom suite-truly oversized-with its own attached full bath, giving you a private retreat that feels like a second primary. Two additional bedrooms and another full bath complete the upper level. Outside, enjoy a privacy-fenced backyard that's low-maintenance and easy to care for-ideal for pets, grilling, or relaxing without the upkeep of a large lot. The community amenities, including swimming and tennis, add to the lifestyle appeal.
Property Features
Property Type: Residential - Single Family
Basement: None
Cooling: Ceiling Fan(s), Central Air
Fireplaces: 1
Garage: 2 car attached
Heating: Central
Home Style: Ranch
Lot Size: 0.16 Acres
Roof Type: Composition
Stories: 1.0
Taxes: $6,573
Year Built: 2013
Feature Descriptions
Amenities: Clubhouse, Pool, Tennis Court(s)
Appliances: Dishwasher
Days on Site: 5
Exterior: Concrete
Fencing: Back Yard
Fireplace Type: Factory Built
Flooring: Carpet
Interior: Double Vanity, High Ceilings, Master On Main Level, Split Bedroom Plan, Walk-In Closet(s)
Kitchen: Breakfast Bar, Solid Surface Counters
Parking Notes: Garage, Attached
Security: yes
Security Features: Security System, Smoke Detector(s)
Sewer: Public Sewer
Swimming Pool: Yes
Topography: Level
Utilities: Electricity Available, Natural Gas Available, Sewer Available, Water Available
Water: Public
Water: No Dock Or Boathouse
Window Features: Double Pane Windows
Local Schools
High School: Dacula
Middle School: Dacula
Elementary School: Mulberry
Listed By / Shown By
Listed By
Agency Name: GA Realty Experts
Agency Phone: 678-635-0315
Shown By
Agent Name: Michael Prange
Agent Phone: (678) 471-5200
Agency Title: Josey Young & Brady Realty, LLC

Estimate Your Payment
Estimated Payment
$ 1,554.39 per month $890.00 Principal & Interest $547.75 Property Tax $116.64 Homeowner's InsuranceChange Payment Information

Privacy Policy / DMCA Notice / ADA Accessibility


This site is hosted, designed and copyright
© 1994 - 2026 by
Delta Media Group, Inc. -- Patent Pending --
830 Rock Elm Drive | MLS# 10811005
This single family home located at 830 Rock Elm Drive, Auburn, GA 30011 is currently listed for sale with an asking price of $399,900. This property was built in 2013 and has 4 bedrooms and 3 full baths with 2351 sq. ft. Rock Elm Drive is located in the Brookside Crossing subdivision. Search Brookside Crossing real estate on mprange.jybrealty.com today.