MichaelPrange

BEDS4
BATHS2 full
SQUARE FEET1,902
MLS#10814330
STATUSNew
PROPERTY TYPEResidential - Single Family
SUBDIVISIONNorris Lake Shore
Property Description
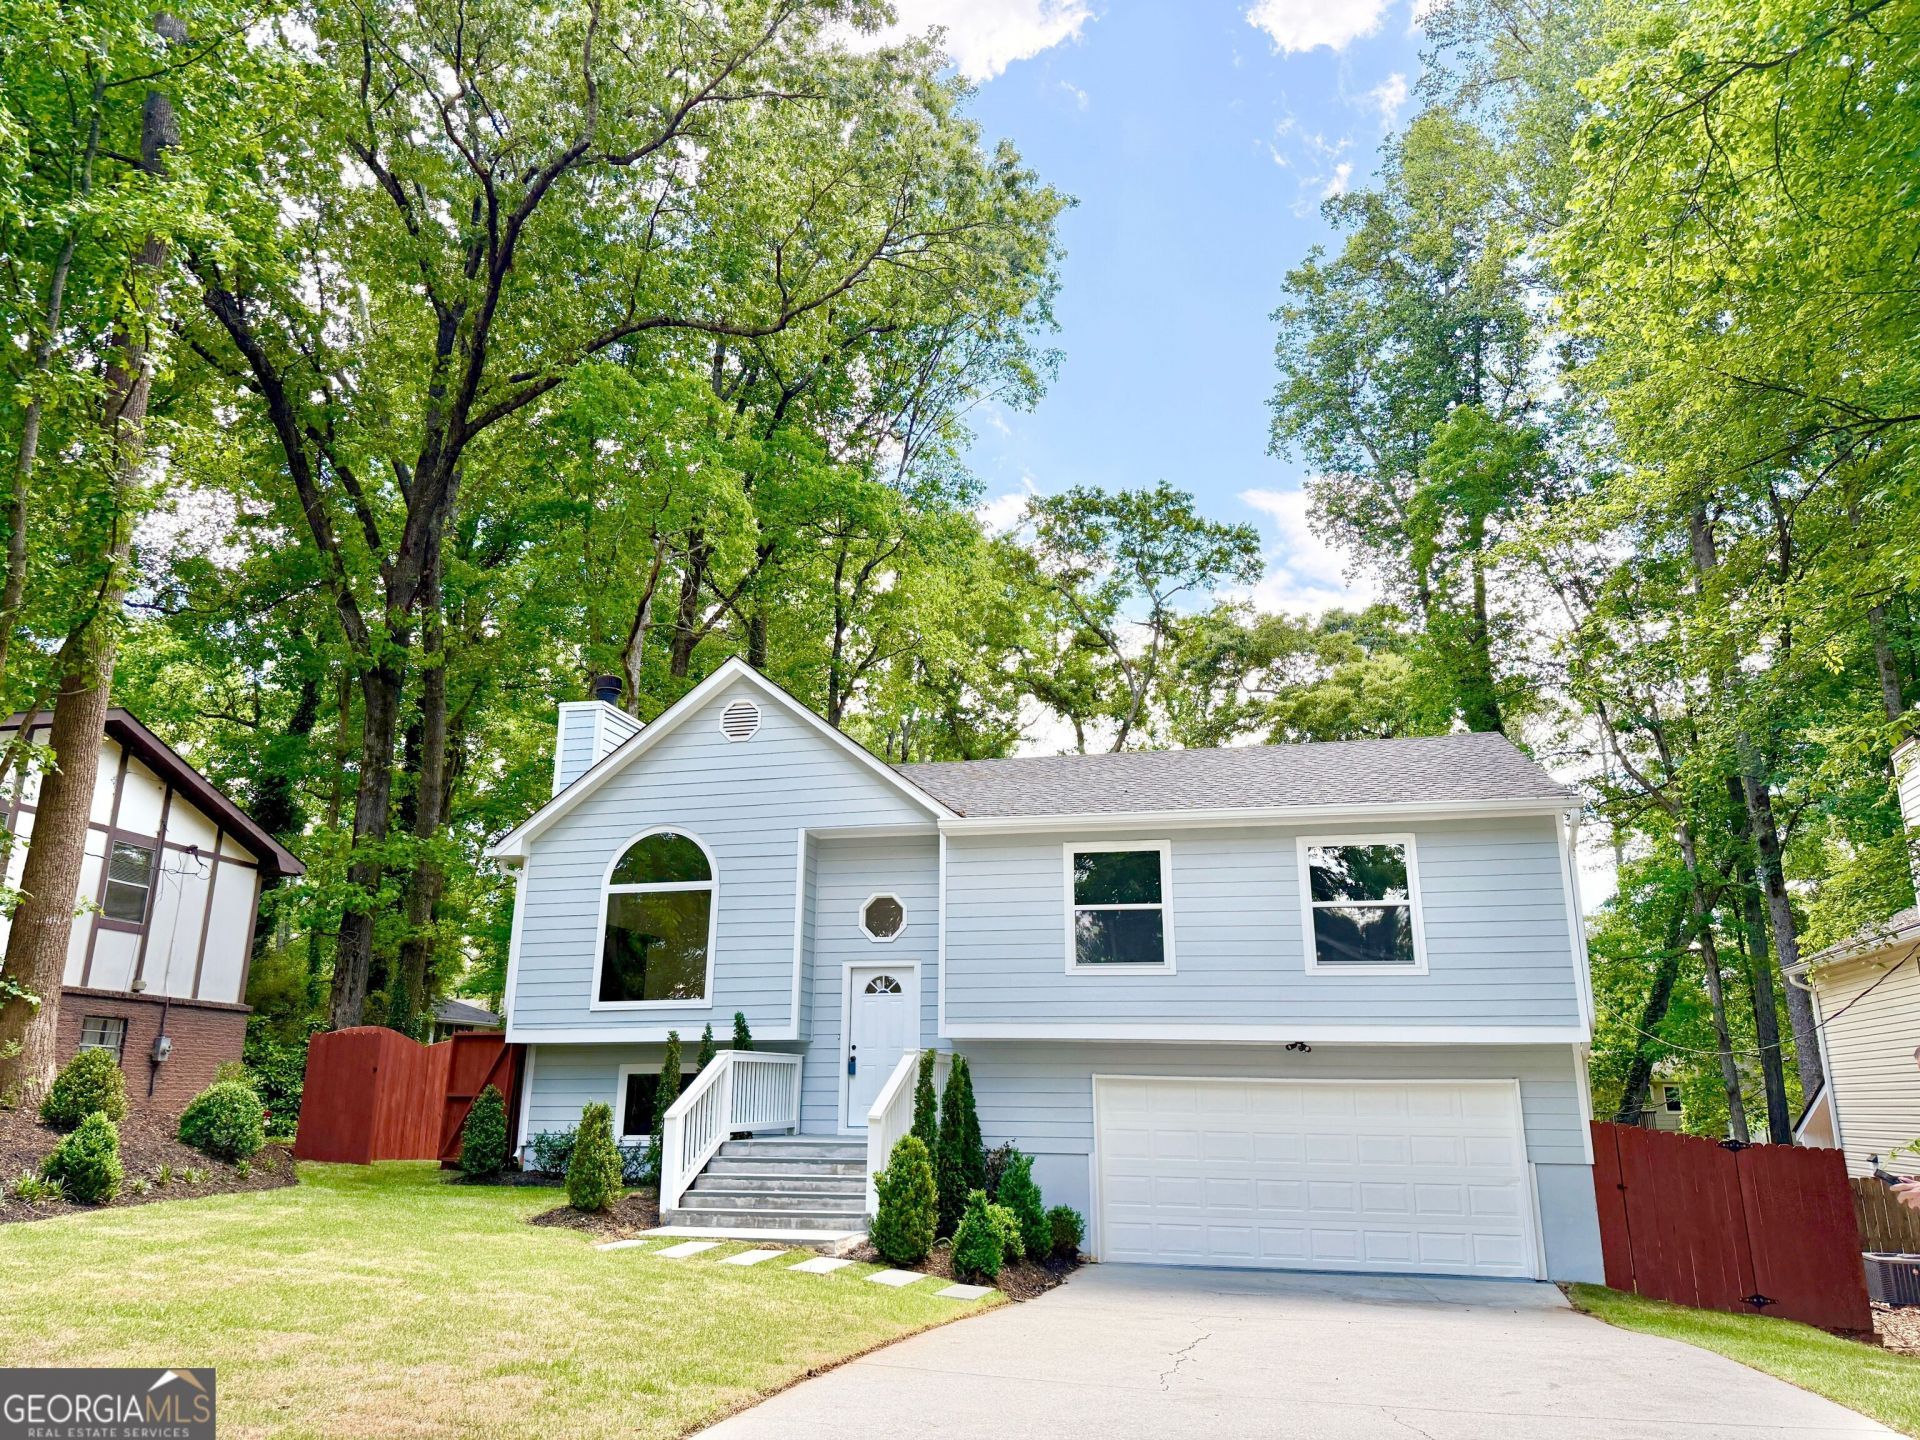
Totally renovated better than new home located in the very popular Norris Lake Community! New roof, concrete siding & double pane insulated glass windows. New luxury vinyl flooring throughout. Freshly painted, Brand new HVAC, New custom kitchen with new cabinets & quartz counter-tops & appliances. Large sunroom with vaulted ceilings & access to large back deck. New totally renovated bathrooms with custom plumbing fixtures & cabinets and oversize walk-in shower stalls. Large master-suite with walk-in closet and spacious guest bedrooms. Oversize new deck and covered patio underneath overlooking professionally landscaped & sodded front & backyards with firepit. New privacy wood fence that surrounds the entire back & side yards. Norris Lake is not just another private community with a pool. The amenities include a 90+ acre lake (amazing for fishing, boating, sailing, jet skiing, canoeing, kayaking, paddle boarding, swimming, sunset cruises, etc.), a sandy beach with picnic area, parks, community garden and a junior Olympic-sized pool. This is a great value for a totally renovated home and with all the community amenities included!
Property Features
Property Type: Residential - Single Family
Basement: Yes
Basement: Daylight, Exterior Entry, Finished, Interior Entry
Cooling: Ceiling Fan(s), Central Air
Fenced: Yes
Fireplaces: 1
Garage: 2 car attached
Heating: Central, Forced Air
Home Style: Traditional
Lot Size: 0.21 Acres
Roof Type: Composition
Taxes: $5,180
Year Built: 1989
Feature Descriptions
Additional Rooms: Bonus Room, Family Room, Foyer, Sun Room
Amenities: Clubhouse, Lake, Park, Playground, Pool, Tennis Court(s)
Appliances: Dishwasher, Disposal, Ice Maker, Range, Refrigerator
Dining Room: Separate Room
Exterior: Concrete
Exterior: Garden, Other
Fencing: Back Yard, Fenced, Privacy, Wood
Fireplace Type: Family Room
Flooring: Carpet, Hardwood, Laminate
Foundation: Block
Interior: Split Foyer, Entrance Foyer
Kitchen: Breakfast Area, Pantry, Solid Surface Counters
Parking Notes: Attached
Security Features: Carbon Monoxide Detector(s), Smoke Detector(s)
Sewer: Septic Tank
Swimming Pool: Yes
Topography: Level, Other
Utilities: Cable Available
Water: Public
Water: Lake
Window Features: Double Pane Windows, Window Treatments
Local Schools
High School: Stephenson
Middle School: Stephenson
Elementary School: Rock Chapel
Listed By / Shown By
Listed By
Agency Name: Realty Associates of Atlanta
Agency Phone: 404-235-8900
Shown By
Agent Name: Michael Prange
Agent Phone: (678) 471-5200
Agency Title: Josey Young & Brady Realty, LLC

Estimate Your Payment
Estimated Payment
$ 1,385.70 per month $843.49 Principal & Interest $431.67 Property Tax $110.54 Homeowner's InsuranceChange Payment Information

Privacy Policy / DMCA Notice / ADA Accessibility


This site is hosted, designed and copyright
© 1994 - 2026 by
Delta Media Group, Inc. -- Patent Pending --
8399 Lake Drive | MLS# 10814330
This single family home located at 8399 Lake Drive, Snellville, GA 30039 is currently listed for sale with an asking price of $379,000. This property was built in 1989 and has 4 bedrooms and 2 full baths with 1902 sq. ft. Lake Drive is located in the Norris Lake Shore subdivision. Search Norris Lake Shore real estate on mprange.jybrealty.com today.