MichaelPrange

BEDS4
BATHS2 full
SQUARE FEET1,904
MLS#10784678
STATUSActive
PROPERTY TYPEResidential - Mobile Home
SUBDIVISIONMorgan Creek
Property Description
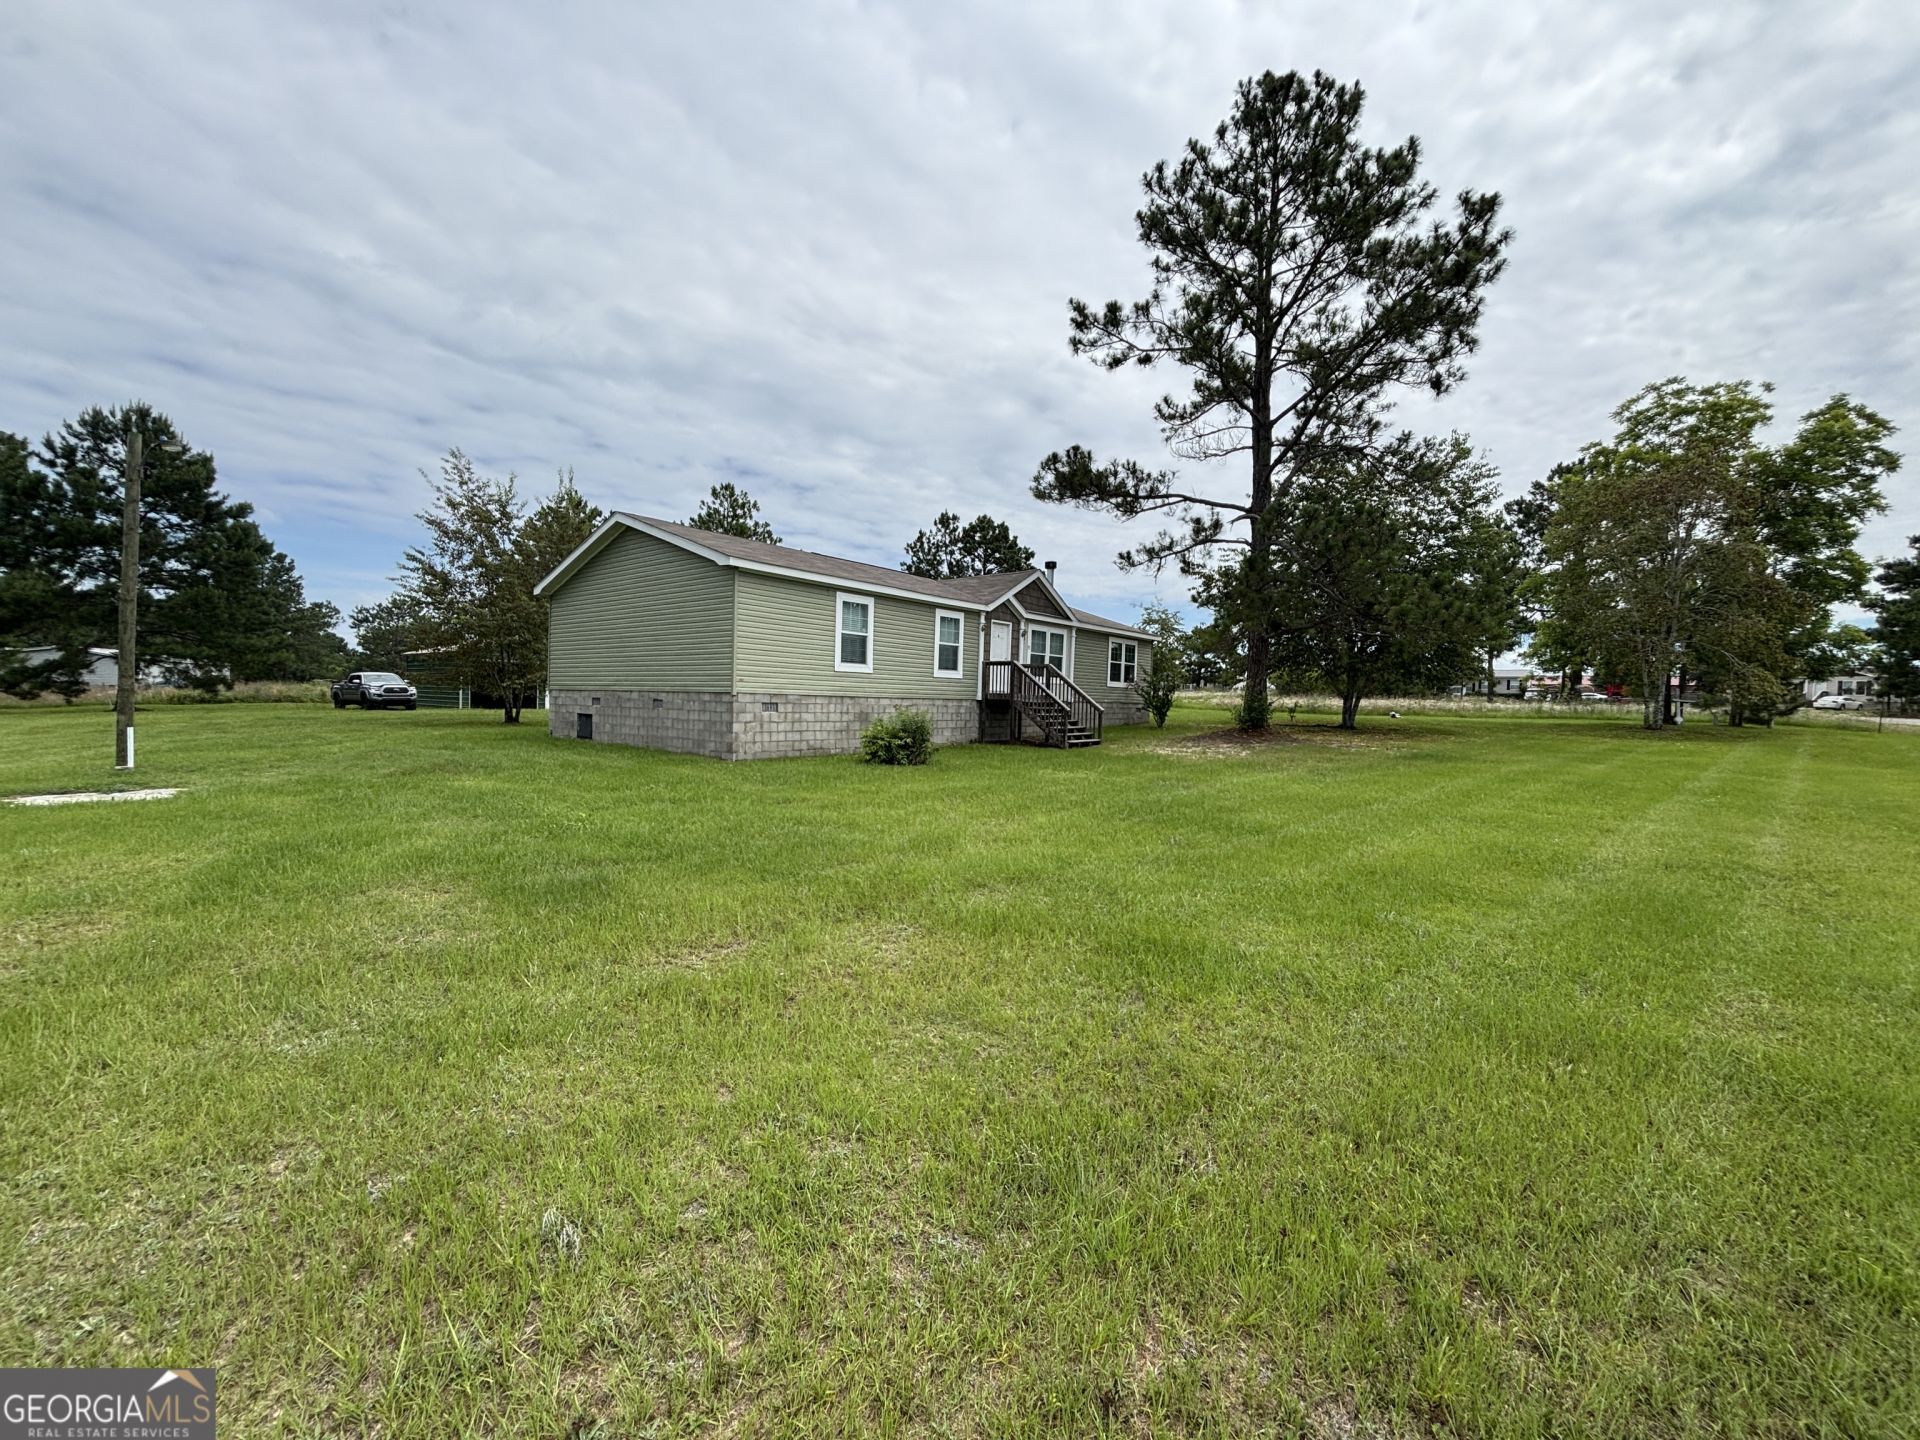
This spacious 4 bedroom, 3 bath home has LVP flooring in common areas, carpeting in bedrooms. Home has approx 1905 sq ft of living space with an open floorplan for living, dining room and kitchen. Kitchen features a eat at island, pantry, ref, stove, dishwasher, stainless steel farm sink. Owners' suite boast a large bathroom with 2 separate sinks, a dressing area, soaker tub and a separate shower. Plenty of storage in the owners walk in closet. Split floor plan with 3 additional bedrooms and bathroom. Two have walk in closet. Hall bath has tub/shower combo. Home sits on 3 lots that are a total of 1.91 acres. Spacious 2 car garage with side entry and rollup doors garage.
Property Features
Property Type: Residential - Mobile Home
Basement: Crawl Space
Cooling: Ceiling Fan(s), Central Air
Fireplaces: 1
Heating: Central
Home Style: Modular Home
Lot Size: 1.91 Acres
Roof Type: Composition
Stories: 1.0
Taxes: $411
Year Built: 2023
Feature Descriptions
Additional Rooms: Laundry
Appliances: Dishwasher, Range, Refrigerator
Days on Site: 46
Dining Room: Dining Rm/Living Rm Combo
Exterior: Vinyl Siding
Fireplace Type: Factory Built
Flooring: Carpet, Laminate
Interior: Separate Shower, Split Bedroom Plan, Walk-In Closet(s)
Parking Notes: Off Street
Sewer: Septic Tank
Topography: Corner Lot, Other
Utilities: Cable Available, High Speed Internet, Sewer Connected
Water: Public
Local Schools
High School: Dodge
Middle School: Dodge
Elementary School: South Dodge
Listed By / Shown By
Listed By
Agency Name: Southern Elite Realtors of Georgia
Agency Phone: 478-731-8805
Shown By
Agent Name: Michael Prange
Agent Phone: (678) 471-5200
Agency Title: Josey Young & Brady Realty, LLC

Estimate Your Payment
Estimated Payment
$ 547.77 per month $454.02 Principal & Interest $34.25 Property Tax $59.50 Homeowner's InsuranceChange Payment Information

Privacy Policy / DMCA Notice / ADA Accessibility


This site is hosted, designed and copyright
© 1994 - 2026 by
Delta Media Group, Inc. -- Patent Pending --
84 Laryn Lane | MLS# 10784678
This single family home located at 84 Laryn Lane, Eastman, GA 31023 is currently listed for sale with an asking price of $204,000. This property was built in 2023 and has 4 bedrooms and 2 full baths with 1904 sq. ft. Laryn Lane is located in the Morgan Creek subdivision. Search Morgan Creek real estate on mprange.jybrealty.com today.