MichaelPrange

BEDS3
BATHS2 full
MLS#10761146
STATUSUnder Contract
PROPERTY TYPEResidential - Single Family
SUBDIVISIONRiver Oaks
Property Description
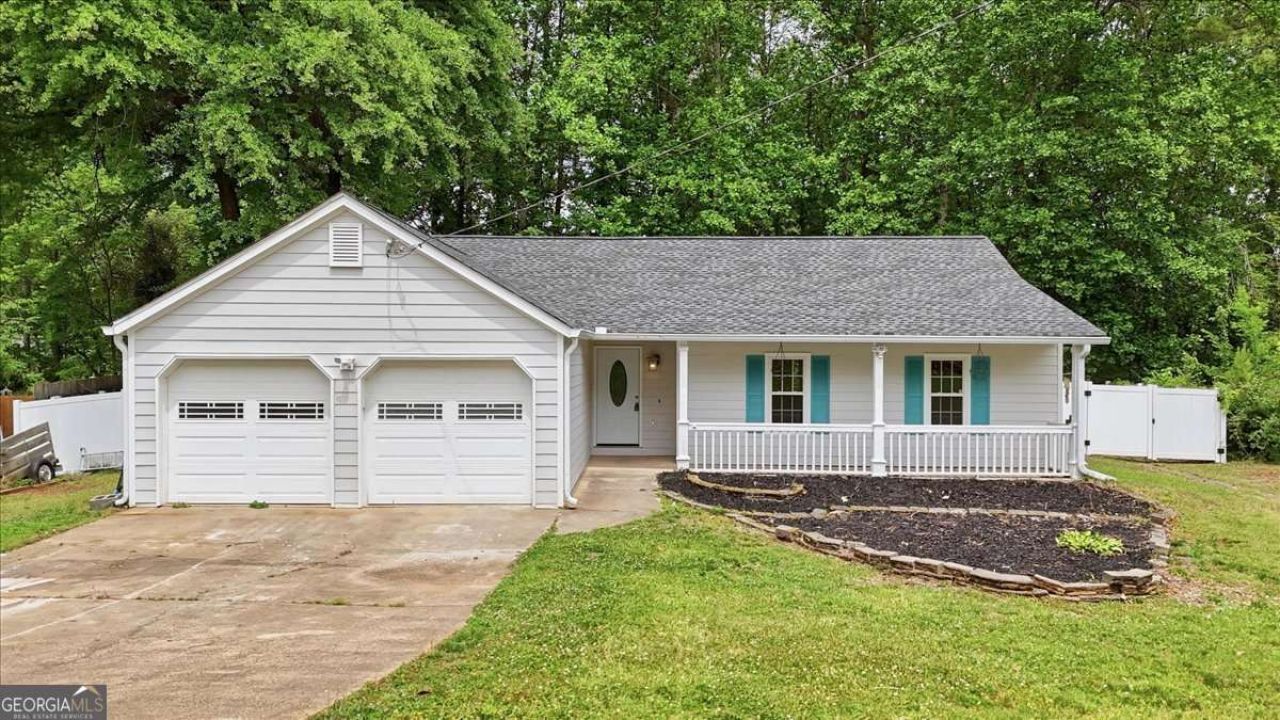
Welcome to this beautifully updated ranch home offering easy one-level living with high ceilings and a bright comfortable feel throughout. This newly renovated 3 bedroom 2 bath home combines modern updates with a layout that feels both spacious and inviting. Whether you're enjoying your morning coffee on the front porch or spending time walking down to the creek in the backyard, this home offers comfortable living with great spaces to relax and entertain! Recent upgrades include new hardiplank-style siding (2024) , a new roof (2024), all new floors, new kitchen cabinets and counter tops, new bathroom cabinets, fresh neutral paint, and a new high efficiency HVAC Carrier Brand unit! Added bonuses, NO HOA, a excellent school district, conveniently located to Downtown Woodstock, shopping, dining, and more!
Property Features
Property Type: Residential - Single Family
Basement: None
Cooling: Ceiling Fan(s), Central Air, Heat Pump
Fenced: Yes
Fireplaces: 1
Garage: 2
Heating: Central
Home Style: Ranch
Lot Size: 0.47 Acres
Roof Type: Composition
Stories: 1.0
Taxes: $3,294
Year Built: 1987
Feature Descriptions
Additional Rooms: Family Room, Other
Appliances: Dishwasher, Microwave, Refrigerator
Days on Site: 81
Exterior: Concrete
Fencing: Back Yard, Fenced, Privacy, Wood
Fireplace Type: Family Room, Masonry
Flooring: Hardwood
Foundation: Slab
Interior: Double Vanity, Master On Main Level, Vaulted Ceiling(s), Walk-In Closet(s)
Kitchen: Breakfast Area, Breakfast Bar, Breakfast Room, Country Kitchen, Pantry
Parking Notes: Garage, Kitchen Level
Sewer: Public Sewer
Topography: Private
Utilities: Cable Available, Electricity Available, Natural Gas Available, Sewer Available, Water Available
Vegetation: Wooded
Water: Public
Window Features: Double Pane Windows
Local Schools
High School: River Ridge
Middle School: Mill Creek
Elementary School: Arnold Mill
Listed By / Shown By
Listed By
Agency Name: Keller Williams Community Partners
Agency Phone: 678-341-7400
Shown By
Agent Name: Michael Prange
Agent Phone: (678) 471-5200
Agency Title: Josey Young & Brady Realty, LLC

Estimate Your Payment
Estimated Payment
$ 1,228.53 per month $843.49 Principal & Interest $274.50 Property Tax $110.54 Homeowner's InsuranceChange Payment Information

Privacy Policy / DMCA Notice / ADA Accessibility


This site is hosted, designed and copyright
© 1994 - 2026 by
Delta Media Group, Inc. -- Patent Pending --
847 Riverstone Lane | MLS# 10761146
This single family home located at 847 Riverstone Lane, Woodstock, GA 30188 is currently listed for sale with an asking price of $379,000. This property was built in 1987 and has 3 bedrooms and 2 full baths. Riverstone Lane is located in the River Oaks subdivision. Search River Oaks real estate on mprange.jybrealty.com today.