MichaelPrange

BEDS3
BATHS2 full
SQUARE FEET1,362
MLS#10844336
STATUSNew
PROPERTY TYPEResidential - Single Family
Property Description
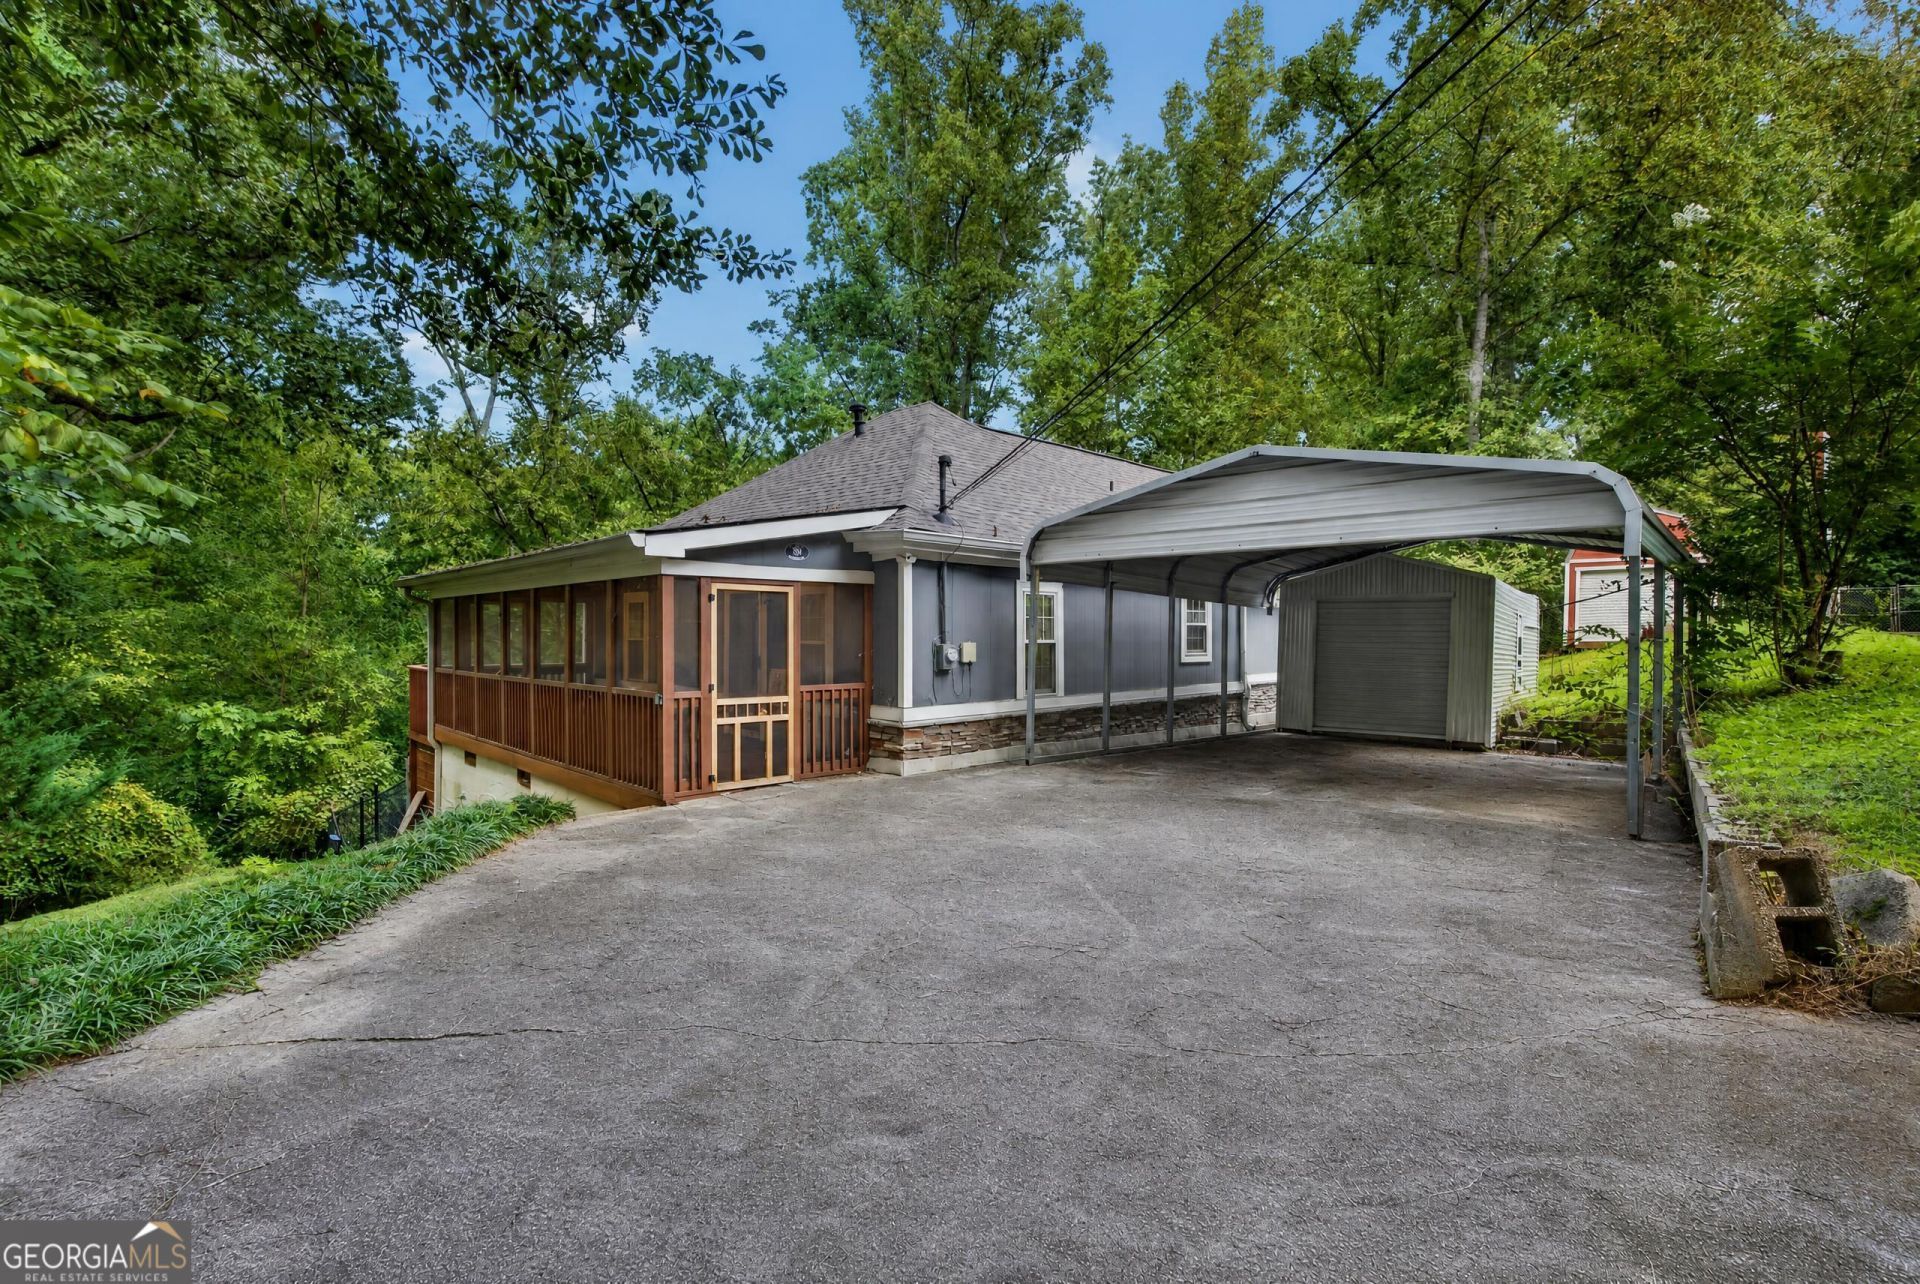
Unbeatable Buford Location. This beautifully updated 1919 residence offers a rare opportunity to experience the character and charm of Historic Buford with the comfort and style of modern living. Set on a large, private lot with a fully fenced yard, this one-story home seamlessly blends its historic roots with thoughtfully selected contemporary finishes. Inside, you'll find 3 spacious bedrooms and 2 full bathrooms, complemented by updated fixtures, modern finishes, and beautiful luxury vinyl flooring throughout. The inviting layout offers comfortable everyday living while preserving the warmth and personality you expect from a historic home. A charming screened-in porch creates the perfect place for morning coffee or relaxing evenings, while two storage sheds provide excellent space for tools, hobbies, and outdoor equipment. A crawl space offers additional utility and storage. Just minutes from Buford City Schools, Historic Downtown Buford's locally owned shops and restaurants, and Lake Lanier, this home places you at the center of everything Buford has to offer while still providing a private and peaceful place to call home.
Property Features
Property Type: Residential - Single Family
Basement: Crawl Space
Cooling: Ceiling Fan(s), Central Air
Fireplaces: 1
Garage: 2
Heating: Natural Gas
Home Style: Bungalow/Cottage
Lot Size: 0.36 Acres
Roof Type: Composition
Stories: 1.0
Taxes: $2,088
Year Built: 1919
Feature Descriptions
Additional Rooms: Family Room, Other
Appliances: Dishwasher, Microwave, Oven, Refrigerator
Exterior: Wood Siding
Fencing: Back Yard
Fireplace Type: Living Room
Flooring: Vinyl
Interior: Master On Main Level
Parking Notes: Carport, Detached
Security Features: Smoke Detector(s)
Sewer: Public Sewer
Structures: Outbuilding
Topography: Private
Utilities: Electricity Available, Natural Gas Available, Phone Available, Sewer Available, Water Available
Water: Public
Local Schools
High School: Buford
Middle School: Buford
Elementary School: Buford Academy
Listed By / Shown By
Listed By
Agency Name: Peach State Realty
Agency Phone: 678-765-7785
Shown By
Agent Name: Michael Prange
Agent Phone: (678) 471-5200
Agency Title: Josey Young & Brady Realty, LLC

Estimate Your Payment
Estimated Payment
$ 1,079.95 per month $800.98 Principal & Interest $174.00 Property Tax $104.97 Homeowner's InsuranceChange Payment Information

Privacy Policy / DMCA Notice / ADA Accessibility


This site is hosted, designed and copyright
© 1994 - 2026 by
Delta Media Group, Inc. -- Patent Pending --
89 Silas King Street | MLS# 10844336
This single family home located at 89 Silas King Street, Buford, GA 30518 is currently listed for sale with an asking price of $359,900. This property was built in 1919 and has 3 bedrooms and 2 full baths with 1362 sq. ft. Search Buford real estate on mprange.jybrealty.com today.