MichaelPrange

BEDS5
BATHS4 full 1 partial
SQUARE FEET3,802
MLS#10812464
STATUSNew
PROPERTY TYPEResidential - Single Family
SUBDIVISIONSHAW WOODS
Property Description
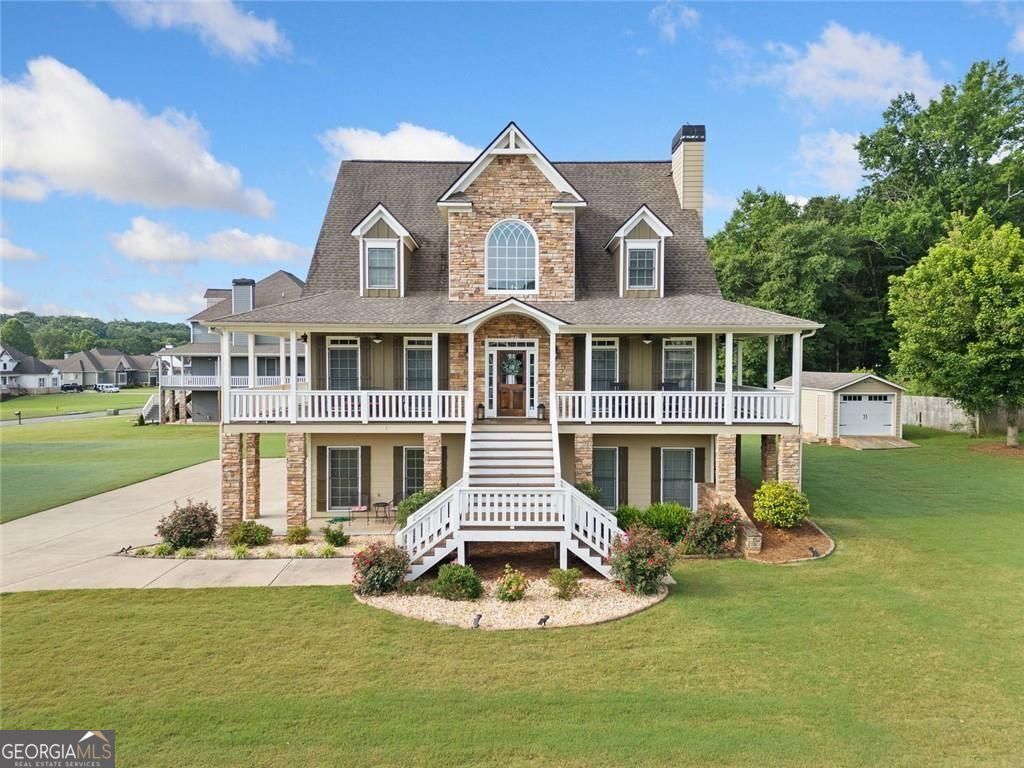
PRICED UNDER CURRENT APPRAISAL!! An Extraordinary Offering in One of Euharlee's Premier Communities Experience refined Southern living in this exceptional custom residence where timeless architecture, luxury finishes, and an unmatched lifestyle come together. Perfectly positioned in one of Euharlee's most desirable neighborhoods, this remarkable home is just steps from the community Riverwalk, scenic greenspace, and pavilion, offering a setting that is as peaceful as it is picturesque. A classic full wraparound porch creates an unforgettable first impression, while the soaring screened porch overlooks the expansive backyard, providing the perfect backdrop for quiet mornings, elegant evenings, and effortless entertaining. The main-level owner's retreat is a private sanctuary designed for relaxation, featuring a spa-inspired bath with a freestanding soaking tub, oversized glass shower, dual vanities, a generous walk-in closet, and designer details throughout. Thoughtfully designed for today's lifestyle, the finished terrace level offers exceptional flexibility with a private bedroom and full bath-ideal for luxury guest accommodations, multigenerational living, a home theater, executive office, fitness studio, or sophisticated entertaining space. The heart of the home showcases an open-concept design enhanced by rich real oak hardwood flooring, a striking floor-to-ceiling stone fireplace with a custom wood mantel, an elegant dining area, and inviting gathering spaces filled with natural light. The chef's kitchen is beautifully appointed with granite countertops, an oversized center island, abundant cabinetry, premium workspace, and an impressive walk-in pantry designed to accommodate both everyday living and grand entertaining. Upstairs, three spacious bedrooms provide exceptional comfort, including a private ensuite guest suite and two additional bedrooms connected by a Jack-and-Jill bath, creating the perfect layout for family and guests. Outside, the level backyard offers endless opportunities for recreation, entertaining, future pool plans, or simply enjoying the beauty of the outdoors. A detached outbuilding provides valuable additional storage for recreational equipment, hobbies, or workshop space, while the oversized three-car garage offers abundant room for vehicles and more. Located just minutes from historic downtown Cartersville, I-75, premier shopping, dining, and everyday conveniences, this exceptional property also offers convenient access to the Etowah River for kayaking, fishing, and peaceful afternoon floats. Rarely does a home combine architectural charm, luxury finishes, exceptional functionality, and an outstanding community setting so effortlessly. This is more than a residence-it is a destination for those who appreciate quality craftsmanship, timeless design, and an elevated way of life.
Property Features
Property Type: Residential - Single Family
Basement: Bath Finished, Boat Door, Daylight, Exterior Entry, Interior Entry, Full, Finished
Basement: Yes
Cooling: Ceiling Fan(s), Central Air
Fireplaces: 1
Garage: 3
Heating: Central
Home Style: Traditional
Lot Size: 0.70 Acres
Roof Type: Composition
Stories: 2.0
Taxes: $5,094
Year Built: 2018
Feature Descriptions
Additional Rooms: Family Room
Amenities: Pool
Appliances: Gas Water Heater, Microwave, Dishwasher, Cooktop
Days on Site: 4
Exterior: Stone
Flooring: Hardwood, Tile
Interior: Double Vanity, High Ceilings, Master On Main Level, Rear Stairs, Walk-In Closet(s), Tray Ceiling(s), Separate Shower
Parking Notes: Garage, Garage Door Opener
Security Features: Smoke Detector(s)
Sewer: Septic Tank
Structures: Outbuilding
Swimming Pool: Yes
Topography: Level
Utilities: Electricity Available, High Speed Internet, Water Available, Underground Utilities
Water: Public
Local Schools
High School: Woodland
Middle School: Woodland
Elementary School: Euharlee
Listed By / Shown By
Listed By
Agency Name: BHGRE Metro Brokers
Agency Phone: 404-843-2500
Shown By
Agent Name: Michael Prange
Agent Phone: (678) 471-5200
Agency Title: Josey Young & Brady Realty, LLC

Estimate Your Payment
Estimated Payment
$ 1,934.59 per month $1,335.12 Principal & Interest $424.50 Property Tax $174.97 Homeowner's InsuranceChange Payment Information

Privacy Policy / DMCA Notice / ADA Accessibility


This site is hosted, designed and copyright
© 1994 - 2026 by
Delta Media Group, Inc. -- Patent Pending --
92 River Walk Parkway | MLS# 10812464
This single family home located at 92 River Walk Parkway, Euharlee, GA 30145 is currently listed for sale with an asking price of $599,900. This property was built in 2018 and has 5 bedrooms and 4 full and 1 partial baths with 3802 sq. ft. River Walk Parkway is located in the SHAW WOODS subdivision. Search SHAW WOODS real estate on mprange.jybrealty.com today.