MichaelPrange

BEDS3
BATHS2 full 1 partial
SQUARE FEET1,675
MLS#10797855
STATUSActive
PROPERTY TYPERental - Townhouse
SUBDIVISIONWest Highlands
Property Description
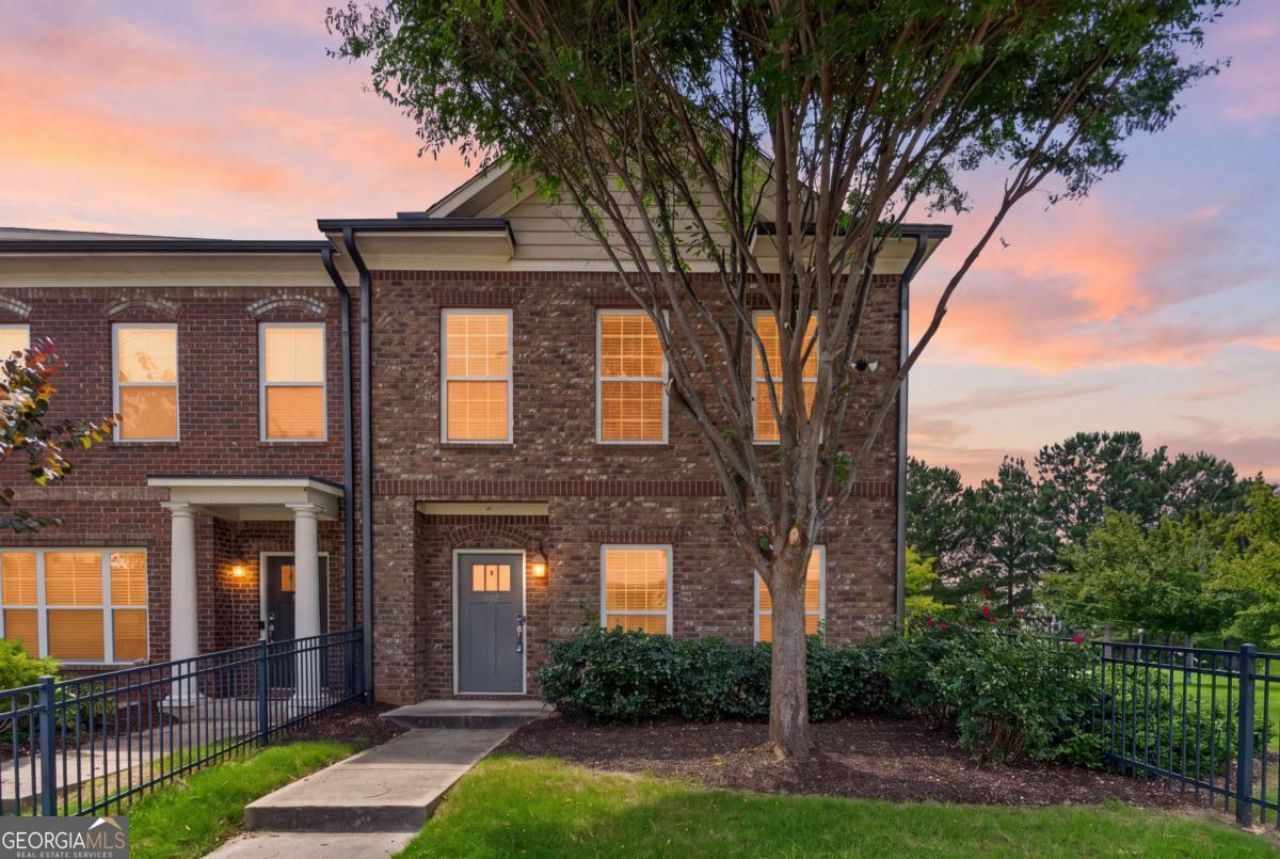
Awesome West Highlands home (3 BR, 2.5 BA) for LEASE, 1 block from the West Highlands Pool, walking distance to the Westside Park entrance on a quiet street. You'll enjoy and granite counter tops, stainless steel appliances, freshly painted home, LVP Flooring all through out with no carpet, auto on gas fireplace, washer & dryer, refrigerator, oversized Owner's Suite with 2 walk-in closets and so much more with an open concept Kitchen / Living Room layout with easy access to rear patio. You'll enjoy the community resort like Pool, Dog Park and Kids Park with various outdoor walking, running and biking options. Priceless location, steps from the Westside Park and Proctor Creek Greenway, minutes to The Works, Top Golf, Downtown West Midtown, Quarry Yards, GA Tech, Aquarium, MARTA, Centennial Park, a plethora of amazing dining and entertaining experiences. Easy access to I20, I75, I85, I285. Available for occupancy immediately! ** NOTE - NO Section 8, NO Atlanta Authority Vouchers. CALL TODAY TO SCHEDULE YOUR PRIVATE TOUR.
Property Features
Property Type: Rental - Townhouse
Basement: None
Cooling: Ceiling Fan(s), Central Air
Fireplaces: 1
Garage: 2
Heating: Forced Air
Home Style: Brick Front
Lot Size: 0.06 Acres
Roof Type: Composition
Stories: 2.0
Taxes: $0
Year Built: 2016
Feature Descriptions
Additional Rooms: Family Room
Amenities: Playground, Pool, Sidewalks, Street Lights, Near Public Transport, Walk To Schools, Near Shopping
Appliances: Dishwasher, Disposal, Gas Water Heater, Microwave, Refrigerator, Tankless Water Heater
Days on Site: 26
Exterior: Concrete
Fencing: Front Yard
Fireplace Type: Family Room
Flooring: Hardwood, Tile
Interior: High Ceilings, Roommate Plan
Kitchen: Breakfast Area, Breakfast Bar
Parking Notes: Garage, Side/Rear Entrance
Security: yes
Security Features: Open Access, Security System, Smoke Detector(s)
Sewer: Public Sewer
Topography: Corner Lot, Level
Utilities: Cable Available, Electricity Available, Natural Gas Available, Phone Available, Sewer Available, Underground Utilities, Water Available
Water: Public
Window Features: Double Pane Windows
Local Schools
High School: Douglass
Middle School: Harper Archer
Elementary School: Boyd
Listed By / Shown By
Listed By
Agency Name: Keller Williams Realty Buckhead
Agency Phone: 404-604-3800
Shown By
Agent Name: Michael Prange
Agent Phone: (678) 471-5200
Agency Title: Josey Young & Brady Realty, LLC


Privacy Policy / DMCA Notice / ADA Accessibility


This site is hosted, designed and copyright
© 1994 - 2026 by
Delta Media Group, Inc. -- Patent Pending --
920 Westmoreland Circle Nw | MLS# 10797855
This property located at 920 Westmoreland Circle Nw, Atlanta, GA 30318 is currently listed for rent with an asking price of $3,000 / Monthly. Search Atlanta real estate on mprange.jybrealty.com today.