MichaelPrange

BEDS3
BATHS2 full
SQUARE FEET2,082
MLS#10763357
STATUSUnder Contract
PROPERTY TYPEResidential - Single Family
SUBDIVISIONLexington Place
Property Description
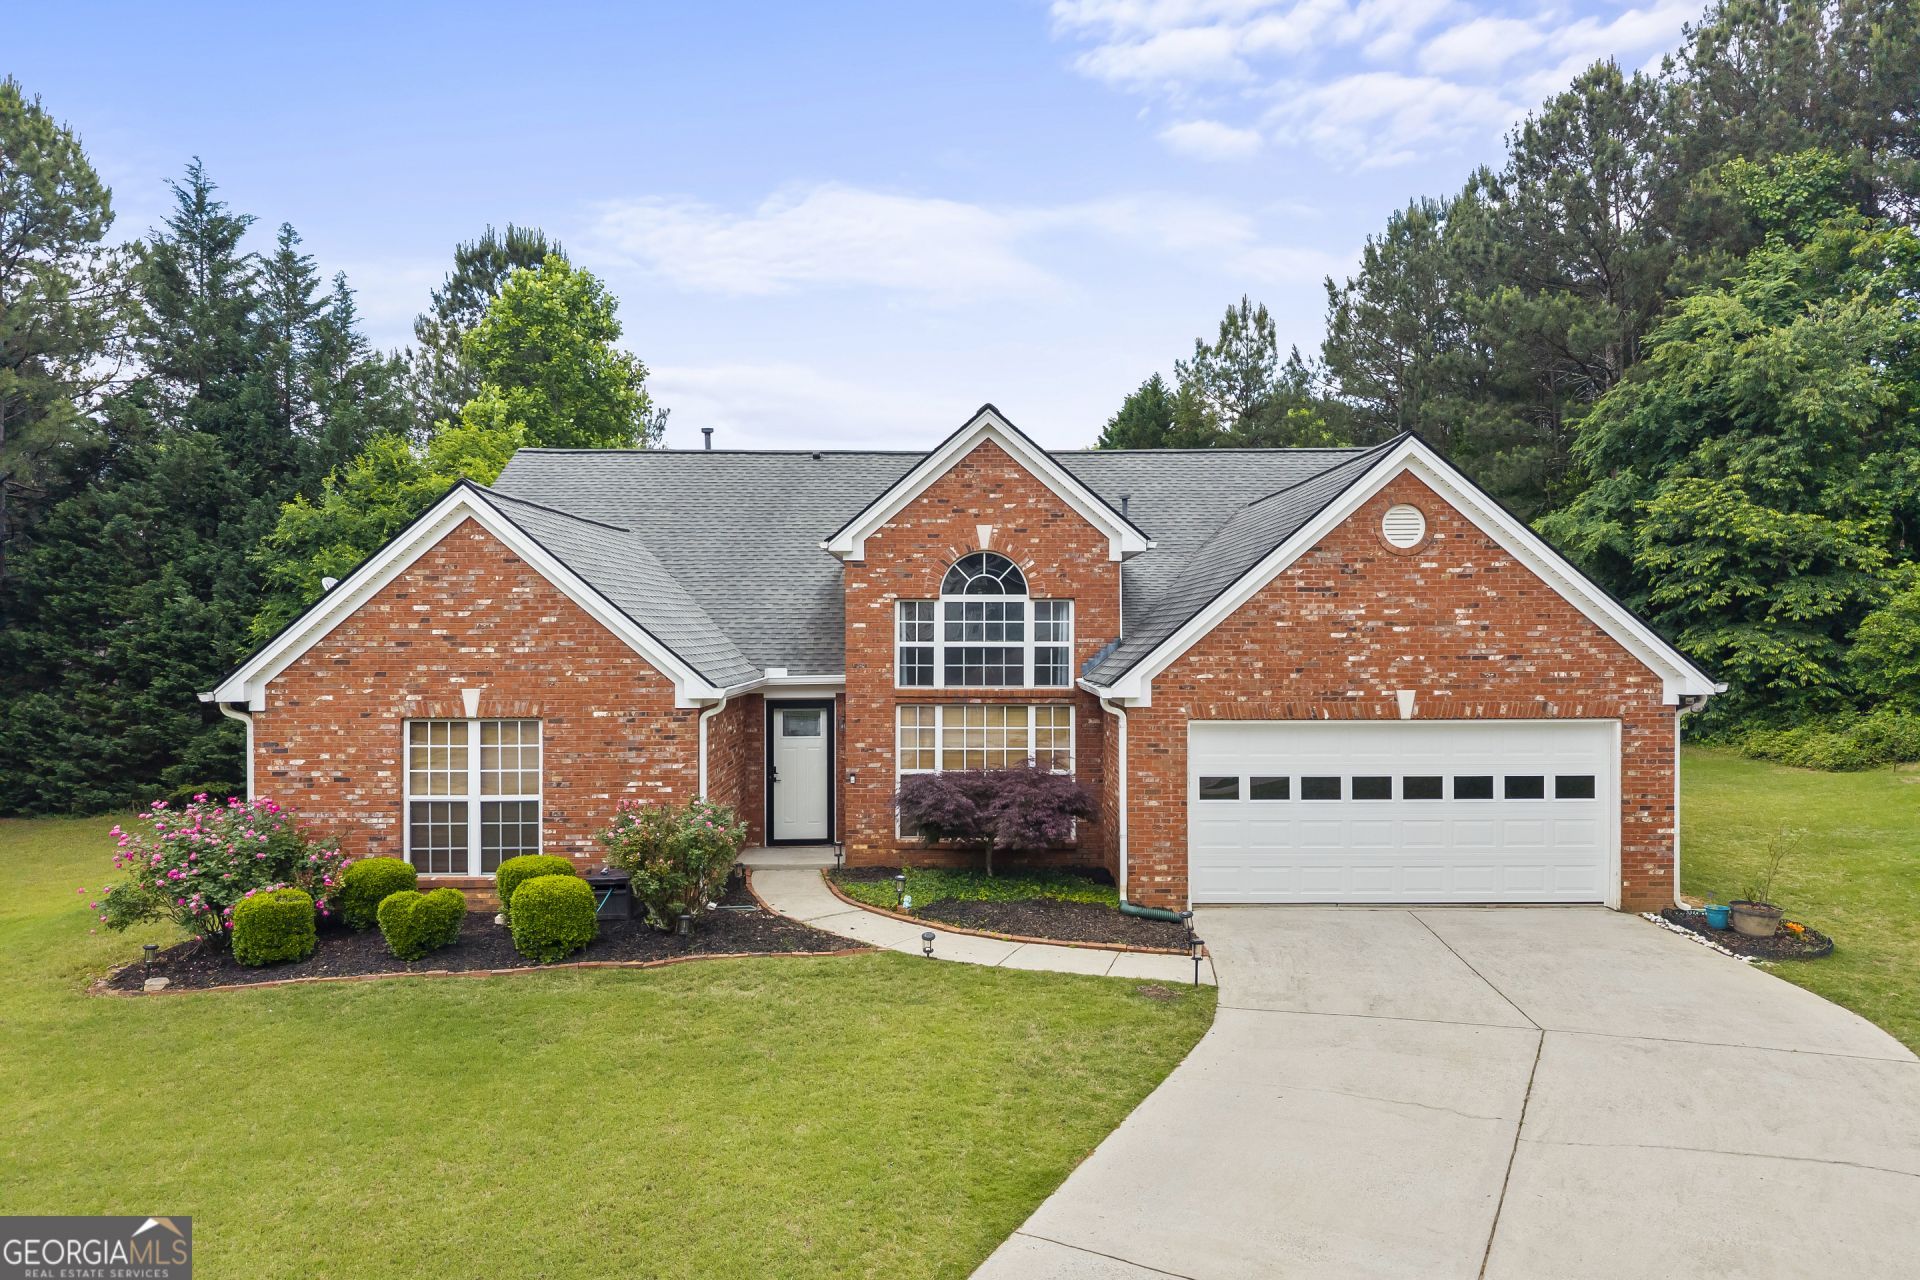
Tucked away in the welcoming Lexington Place community, this charming ranch-style home is the kind of place that instantly feels warm and inviting the moment you walk through the door. Thoughtfully designed with over 2,000 square feet of comfortable living space, this 3-bedroom, 2-bath home offers the perfect blend of coziness, functionality, and everyday convenience. Natural light pours through the insulated windows, highlighting the hardwood floors and spacious living areas designed for gathering with family and friends. The inviting family room with fireplace creates the perfect setting for quiet evenings at home, while the open dining and living spaces make entertaining effortless. The oversized owner's suite offers a relaxing retreat with a double vanity, separate tub and shower, and plenty of room to unwind after a long day. Outside, the private backyard and beautifully landscaped lot provide space to enjoy morning coffee, backyard cookouts, or peaceful evenings under the stars. Complete with a two-car garage and access to swim and tennis amenities, this home is conveniently located near shopping, dining, parks, and schools in the heart of Lawrenceville. This is more than just a house, it's a place to truly feel at home.
Property Features
Property Type: Residential - Single Family
Basement: None
Cooling: Central Air
Fireplaces: 1
Garage: 2
Heating: Central
Home Style: Brick Front, Ranch
Lot Size: 0.35 Acres
Stories: 1.0
Taxes: $3,644
Year Built: 2000
Feature Descriptions
Additional Rooms: Den, Family Room, Foyer, Laundry, Office
Amenities: Pool, Sidewalks, Street Lights, Tennis Court(s), Walk To Schools, Near Shopping
Appliances: Dishwasher, Microwave
Days on Site: 69
Exterior: Vinyl Siding
Fireplace Type: Family Room
Flooring: Carpet, Hardwood, Tile
Foundation: Slab
Interior: High Ceilings, Master On Main Level, Other
Kitchen: Breakfast Bar, Pantry
Parking Notes: Garage
Security Features: Carbon Monoxide Detector(s)
Sewer: Public Sewer
Swimming Pool: Yes
Topography: Level, Private
Water: Private
Water: No Dock Or Boathouse
Window Features: Double Pane Windows
Local Schools
High School: Central
Middle School: Jordan
Elementary School: Simonton
Listed By / Shown By
Listed By
Agency Name: Keller Williams Realty Atl. Partners
Agency Phone: 678-425-1988
Shown By
Agent Name: Michael Prange
Agent Phone: (678) 471-5200
Agency Title: Josey Young & Brady Realty, LLC

Estimate Your Payment
Estimated Payment
$ 1,184.70 per month $778.95 Principal & Interest $303.67 Property Tax $102.08 Homeowner's InsuranceChange Payment Information

Privacy Policy / DMCA Notice / ADA Accessibility


This site is hosted, designed and copyright
© 1994 - 2026 by
Delta Media Group, Inc. -- Patent Pending --
935 Waldwick Drive | MLS# 10763357
This single family home located at 935 Waldwick Drive, Lawrenceville, GA 30045 is currently listed for sale with an asking price of $350,000. This property was built in 2000 and has 3 bedrooms and 2 full baths with 2082 sq. ft. Waldwick Drive is located in the Lexington Place subdivision. Search Lexington Place real estate on mprange.jybrealty.com today.