MichaelPrange

BEDS3
BATHS2 full 1 partial
SQUARE FEET1,976
MLS#10787414
STATUSActive
PROPERTY TYPERental - Single Family
SUBDIVISIONWest Highlands
Property Description
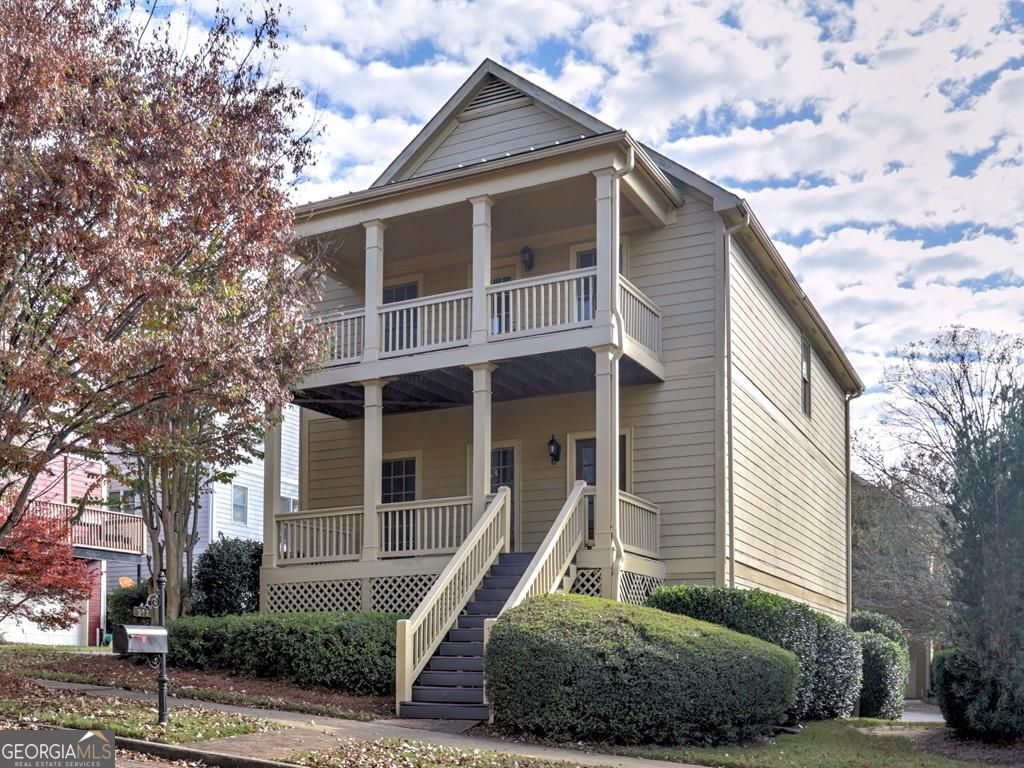
Great price and Move-in ready craftsman cottage in desirable West Highlands/Atlanta. Close to GATECH, Downtown, Airport. Appealing 3BR/2.5 BA plus bonus room features hardwood flooring and an open concept floorplan on main level. Great room with fireplace opens to cozy formal dining and spacious kitchen/breakfast with island. Kitchen boasts corian tops, slate backsplash, black appliances (new microwave and new fridge) and separate laundry room. Washer/dryer/fridge provided. Upstairs owner's bedroom opens to a cozy porch and features 3 spacious closets. 2 secondary BR share hall bath. 2 car garage and large bonus/flex room perfect for workout or office. Enjoy the outdoors with 2 covered porches and 1 deck. Included in rent: landscaping, trash and pest control. Amazing amenities: less than 1 min walk to park with pond, trails, playground, pool and Westside Atlanta Charter School. Minutes to the new Westside Park! Neutral paint, newer light fixtures and more. Available beginning of August!
Property Features
Property Type: Rental - Single Family
Basement: Bath/Stubbed, Finished, Partial
Basement: Yes
Cooling: Ceiling Fan(s), Central Air, Zoned
Fireplaces: 1
Heating: Forced Air, Natural Gas, Zoned
Home Style: Craftsman, Traditional
Lot Size: 0.33 Acres
Roof Type: Composition
Stories: 2.0
Taxes: $0
Year Built: 2004
Feature Descriptions
Additional Rooms: Bonus Room, Great Room
Amenities: Clubhouse, Park, Playground, Pool, Near Public Transport, Sidewalks, Street Lights
Appliances: Dishwasher, Disposal, Dryer, Gas Water Heater, Microwave, Refrigerator, Washer
Days on Site: 41
Exterior: Concrete
Fireplace Type: Family Room, Gas Log, Gas Starter
Flooring: Hardwood
Interior: Tray Ceiling(s), Vaulted Ceiling(s), Walk-In Closet(s)
Kitchen: Kitchen Island, Pantry, Solid Surface Counters
Parking Notes: Garage, Attached, Garage Door Opener
Sewer: Public Sewer
Topography: Level, Private
Utilities: Cable Available, Electricity Available, Natural Gas Available, Phone Available, Sewer Available, Water Available
Water: Public
Window Features: Double Pane Windows
Local Schools
High School: Douglass
Middle School: J L Invictus
Elementary School: Boyd
Listed By / Shown By
Listed By
Agency Name: Harry Norman Realtors
Agency Phone: 770-977-9500
Shown By
Agent Name: Michael Prange
Agent Phone: (678) 471-5200
Agency Title: Josey Young & Brady Realty, LLC


Privacy Policy / DMCA Notice / ADA Accessibility


This site is hosted, designed and copyright
© 1994 - 2026 by
Delta Media Group, Inc. -- Patent Pending --
975 Odessa Drive | MLS# 10787414
This property located at 975 Odessa Drive, Atlanta, GA 30318 is currently listed for rent with an asking price of $3,100 / Monthly. Search Atlanta real estate on mprange.jybrealty.com today.